
17917 S 44th Avenue
17917 S 44th Avenue
17917 S 44th Avenue
17917 S 44th Avenue
17917 S 44th Avenue
17917 S 44th Avenue
17917 S 44th Avenue
17917 S 44th Avenue
17917 S 44th Avenue
17917 S 44th Avenue
17917 S 44th Avenue
17917 S 44th Avenue
17917 S 44th Avenue
17917 S 44th Avenue
17917 S 44th Avenue
17917 S 44th Avenue
17917 S 44th Avenue
17917 S 44th Avenue
17917 S 44th Avenue
17917 S 44th Avenue
17917 S 44th Avenue
17917 S 44th Avenue
17917 S 44th Avenue
17917 S 44th Avenue
17917 S 44th Avenue
17917 S 44th Avenue
17917 S 44th Avenue
17917 S 44th Avenue
17917 S 44th Avenue
17917 S 44th Avenue
17917 S 44th Avenue
17917 S 44th Avenue
17917 S 44th Avenue
17917 S 44th Avenue
17917 S 44th Avenue
17917 S 44th Avenue
17917 S 44th Avenue
17917 S 44th Avenue
17917 S 44th Avenue
17917 S 44th Avenue
17917 S 44th Avenue
17917 S 44th Avenue
17917 S 44th Avenue
17917 S 44th Avenue
17917 S 44th Avenue
17917 S 44th Avenue
17917 S 44th Avenue
17917 S 44th Avenue
17917 S 44th Avenue
17917 S 44th Avenue
17917 S 44th Avenue
17917 S 44th Avenue
17917 S 44th Avenue
17917 S 44th Avenue
17917 S 44th Avenue
17917 S 44th Avenue
17917 S 44th Avenue
SEE ALL PHOTOS
17917 S 44th Avenue
17917 S 44th Avenue
17917 S 44th Avenue
17917 S 44th Avenue
17917 S 44th Avenue
17917 S 44th Avenue
17917 S 44th Avenue
17917 S 44th Avenue
17917 S 44th Avenue
17917 S 44th Avenue
17917 S 44th Avenue
17917 S 44th Avenue
17917 S 44th Avenue
17917 S 44th Avenue
17917 S 44th Avenue
17917 S 44th Avenue
17917 S 44th Avenue
17917 S 44th Avenue
17917 S 44th Avenue
17917 S 44th Avenue
17917 S 44th Avenue
17917 S 44th Avenue
17917 S 44th Avenue
17917 S 44th Avenue
17917 S 44th Avenue
17917 S 44th Avenue
17917 S 44th Avenue
17917 S 44th Avenue
17917 S 44th Avenue
17917 S 44th Avenue
17917 S 44th Avenue
17917 S 44th Avenue
17917 S 44th Avenue
17917 S 44th Avenue
17917 S 44th Avenue
17917 S 44th Avenue
17917 S 44th Avenue
17917 S 44th Avenue
17917 S 44th Avenue
17917 S 44th Avenue
17917 S 44th Avenue
17917 S 44th Avenue
17917 S 44th Avenue
17917 S 44th Avenue
17917 S 44th Avenue
17917 S 44th Avenue
17917 S 44th Avenue
17917 S 44th Avenue
17917 S 44th Avenue
17917 S 44th Avenue
17917 S 44th Avenue
17917 S 44th Avenue
17917 S 44th Avenue
17917 S 44th Avenue
17917 S 44th Avenue
17917 S 44th Avenue
17917 S 44th Avenue
Courtesy of Amber Davis, Keller Williams Advantage, (918) 521-8417
Pending

17917 S 44th Avenue

17917 S 44th Avenue, Bixby, OK 74008

$729,900
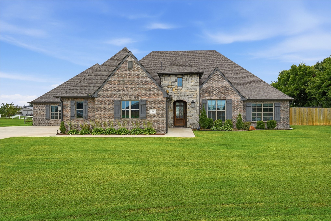
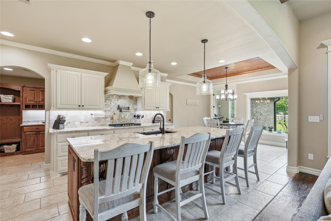
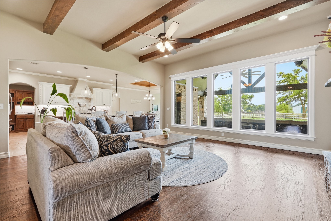
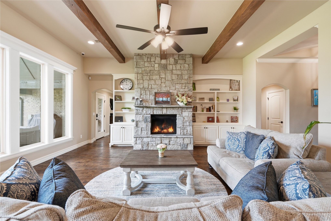
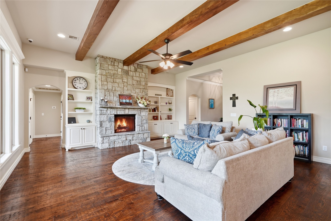
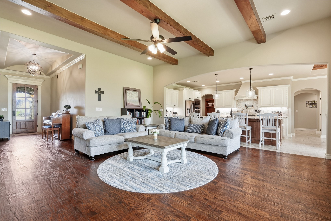
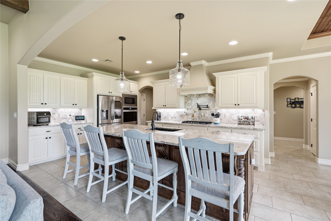
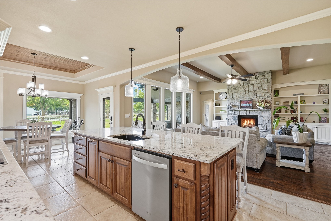
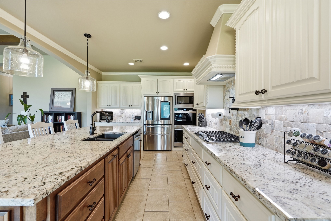
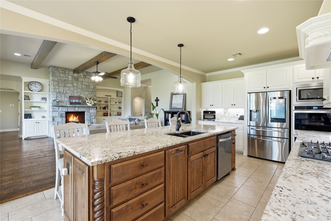
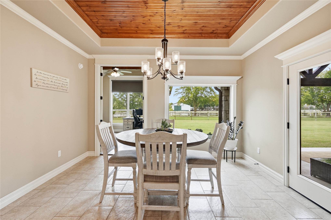
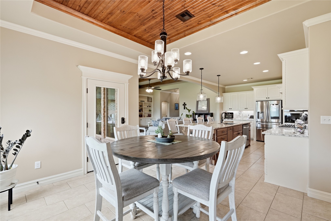
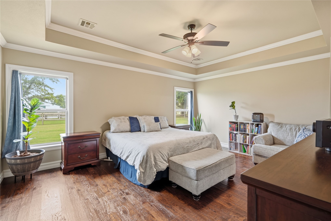
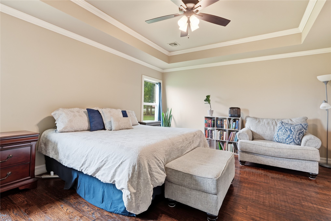
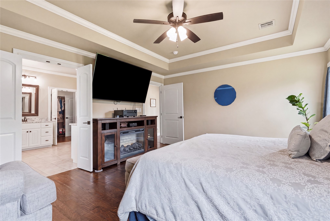
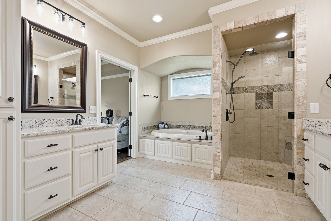
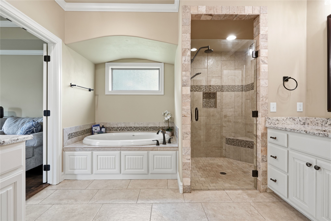
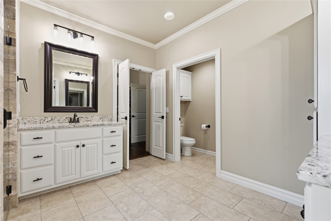
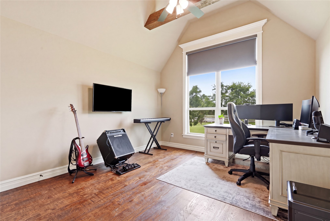
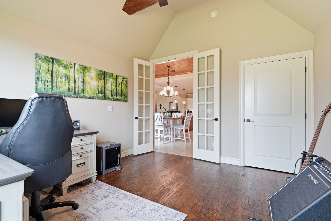
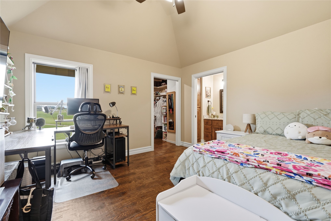
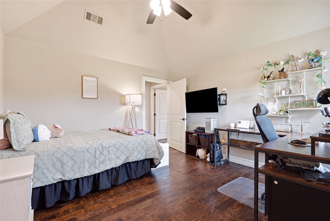
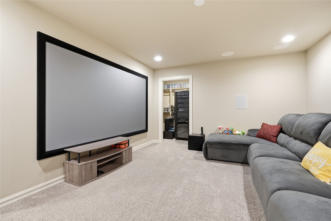
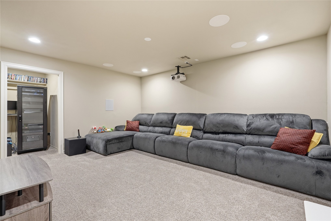
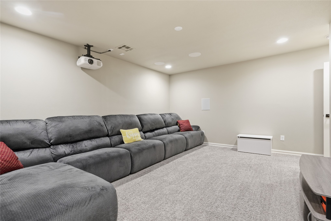
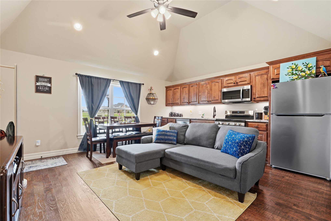
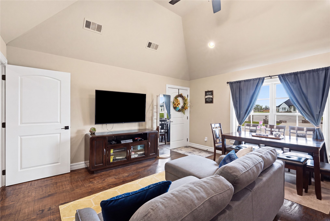
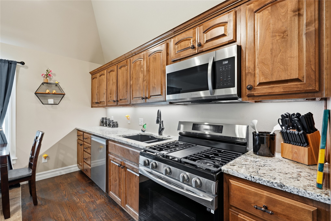
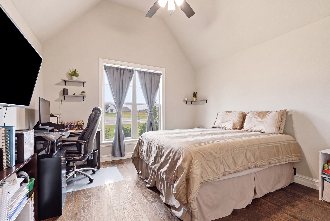
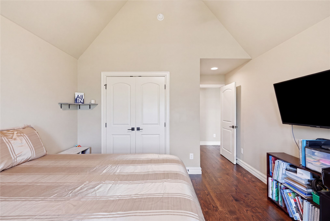
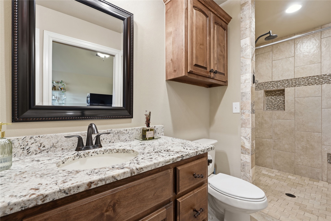
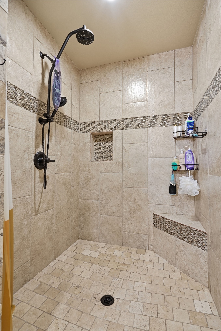
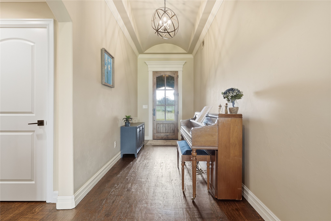
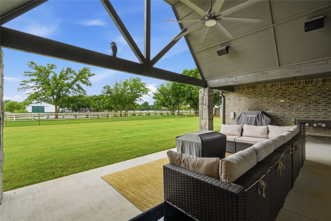
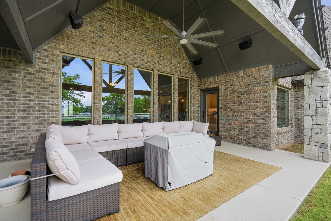
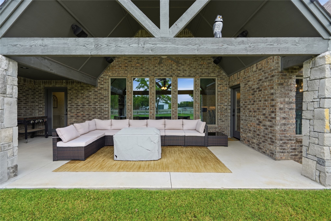
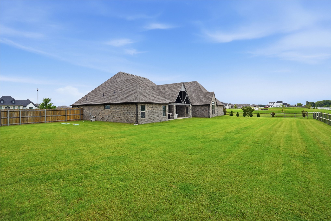
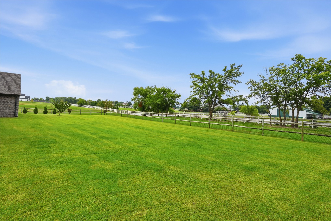
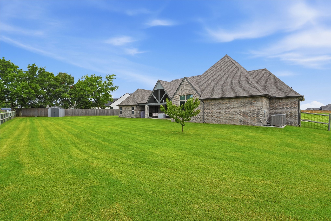
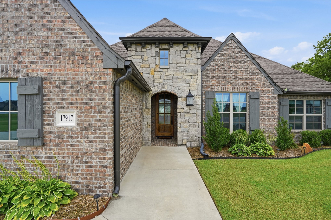
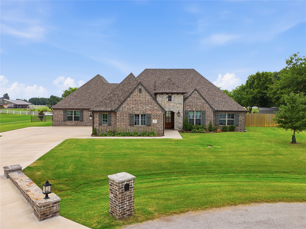
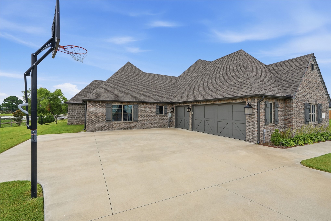
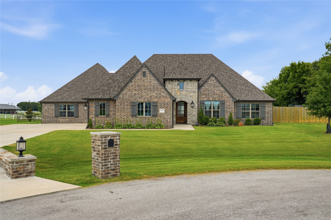
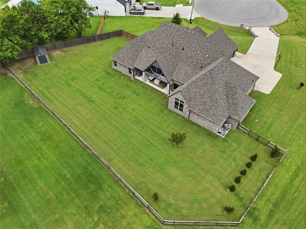
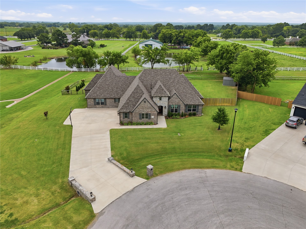
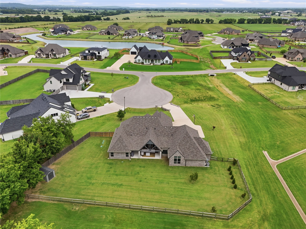
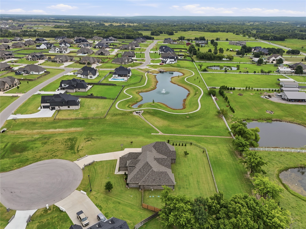
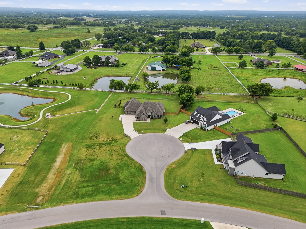
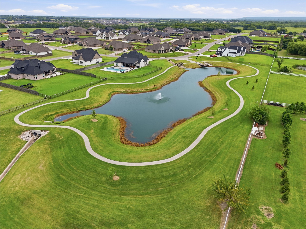
Exceptional estate in Bixby's desirable Magnolia Heights neighborhood, ideally positioned on a quiet cul-de-sac beside a greenbelt with peaceful pond views. Situated on a premium 0.58-acre lot, this custom single-story home with extensive smart-home technology has a private multigenerational suite, and full wheelchair accessibility throughout. Thoughtfully designed with universal accessibility in mind, the entire home features oversized 36-inch hallways and doors to comfortably accommodate wheelchair access. The private mother-in-law suite functions as a complete second residence with its own garage entrance, full kitchen, spacious living area, bedroom suite, and private bathroom. Ideal for multigenerational living, extended guests or independent living under one roof. Entertainment features include a dedicated theater room with a 120-inch screen, projector, and integrated 7.1 surround sound. Wired for in-wall speakers, covered back patio features outdoor audio, a TV connection, and an electrical hookup for a future hot tub. Smart-home and efficiency upgrades include a whole-home mesh Wi-Fi network, Ethernet connections, exterior security cameras, Yale keypad locks, a Ring doorbell, tankless hot water heater, hospital-grade HEPA filtration, and spray-foam insulation. Permanent professional color-changing roofline lighting enhances the exterior year-round. The 21.5 foot deep garage comfortably accommodates large trucks and SUVs. A rare opportunity to own a fully wheelchair-accessible, multigenerational smart estate with luxury amenities.

4
beds

4
baths

3,637 Sq.Ft. LIVING AREA

0.81 Acres lot

image

Schedule a Showing

We would love to show you our beautiful property. Please select your preferred date and time below. An agent will be in touch shortly to confirm your appointment.

Schedule a Showing

We would love to show you our beautiful property. Please select your preferred date and time below. An agent will be in touch shortly to confirm your appointment.
Thank you for your interest in 17917 S 44th Avenue, Bixby, OK 74008. We are reviewing your request and will be in touch shortly!
Amber Davis

Amber Davis

Features & Amenities

Interior

  • total bedrooms4
  • Total bathrooms4
  • full bathrooms3
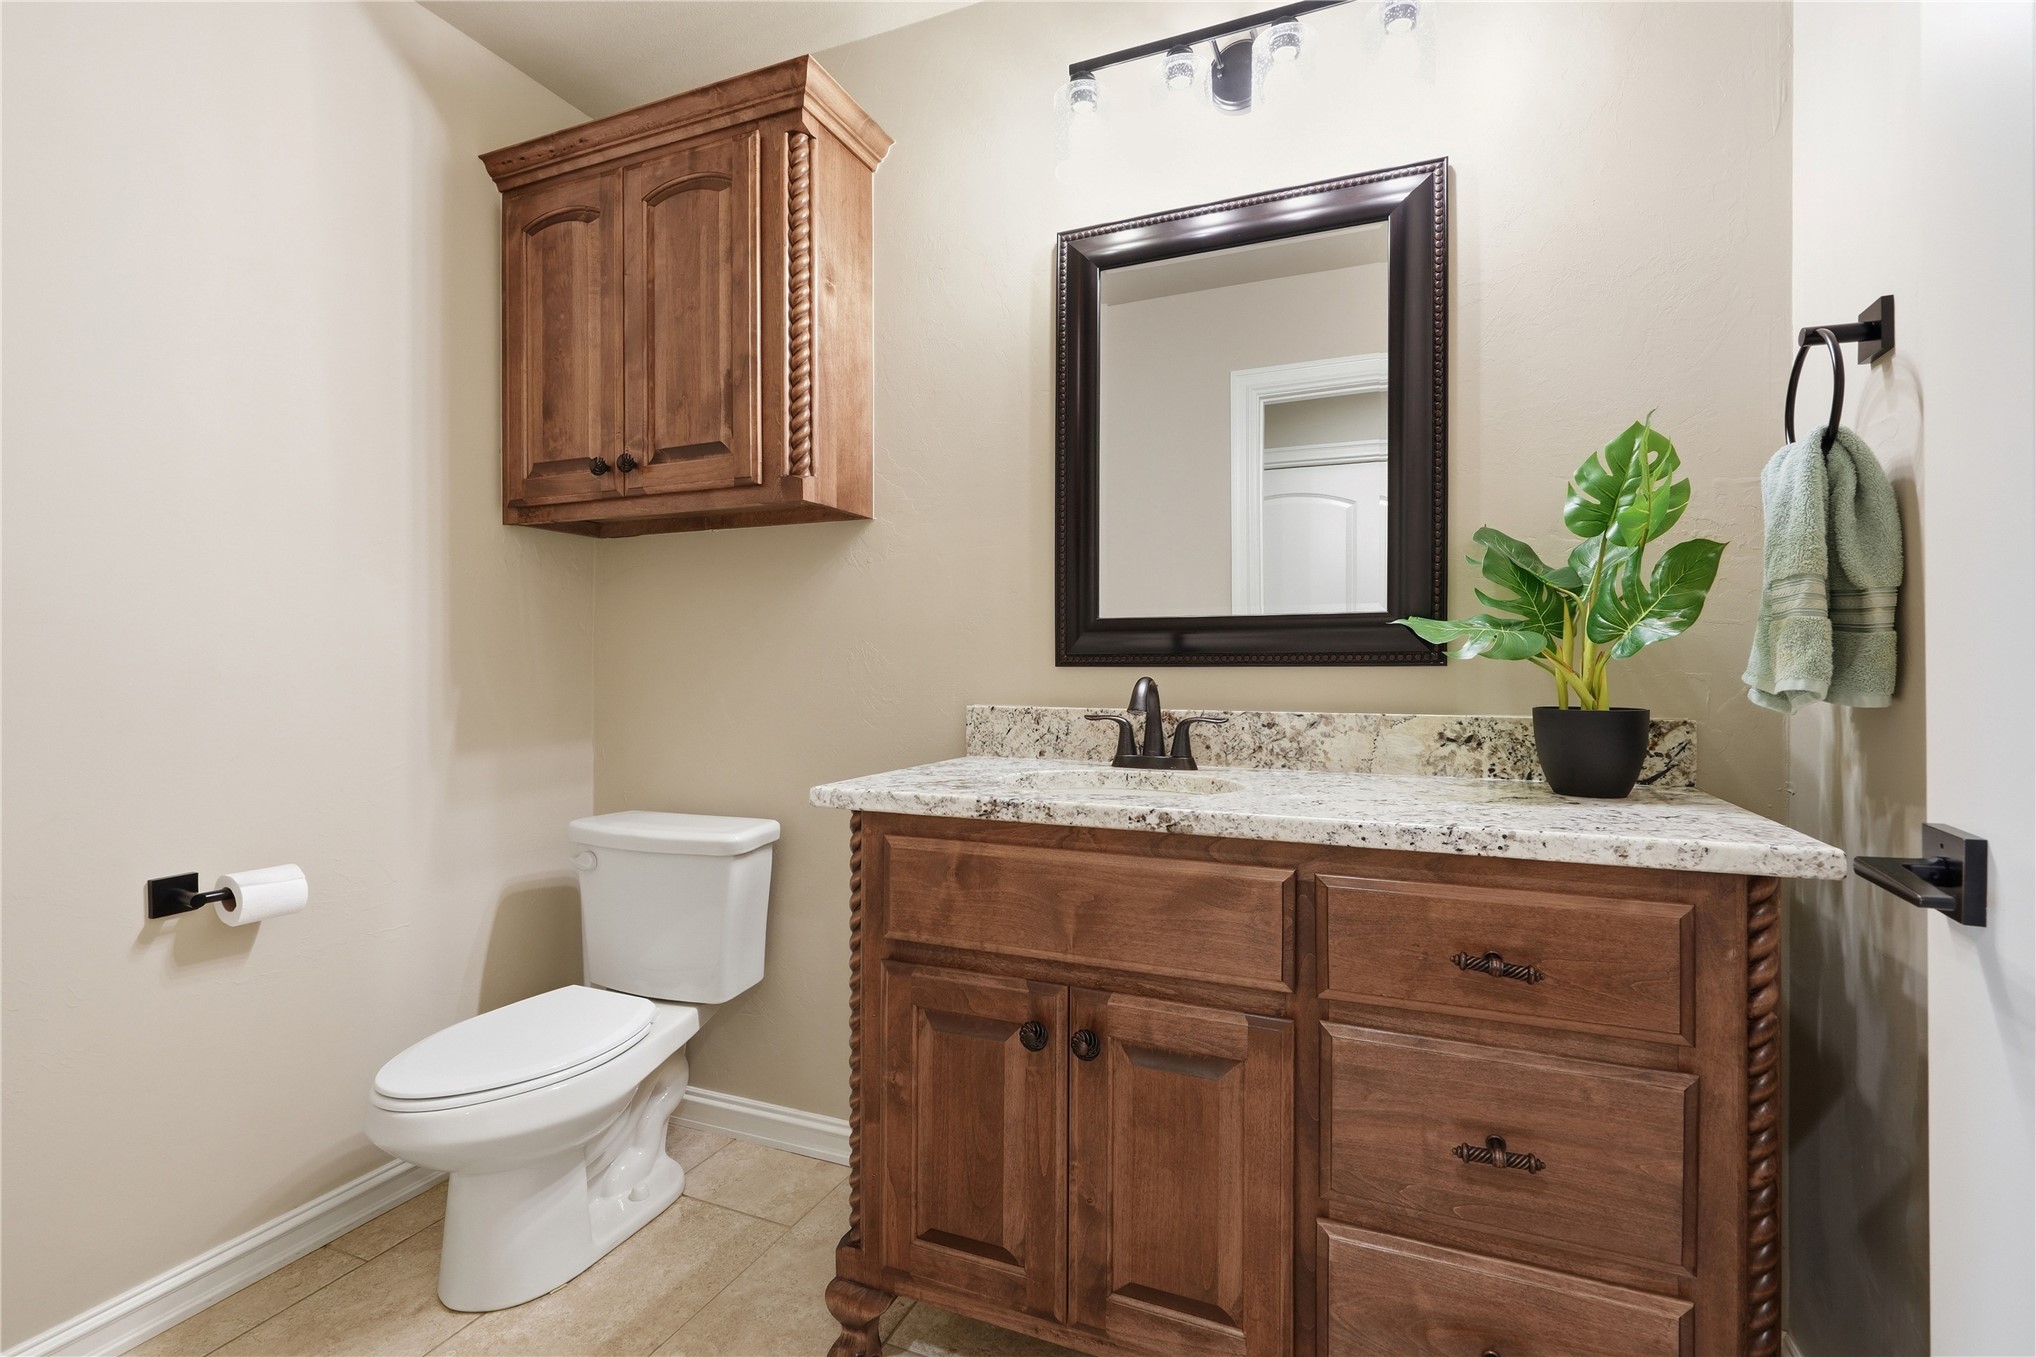
  • half bathroom1
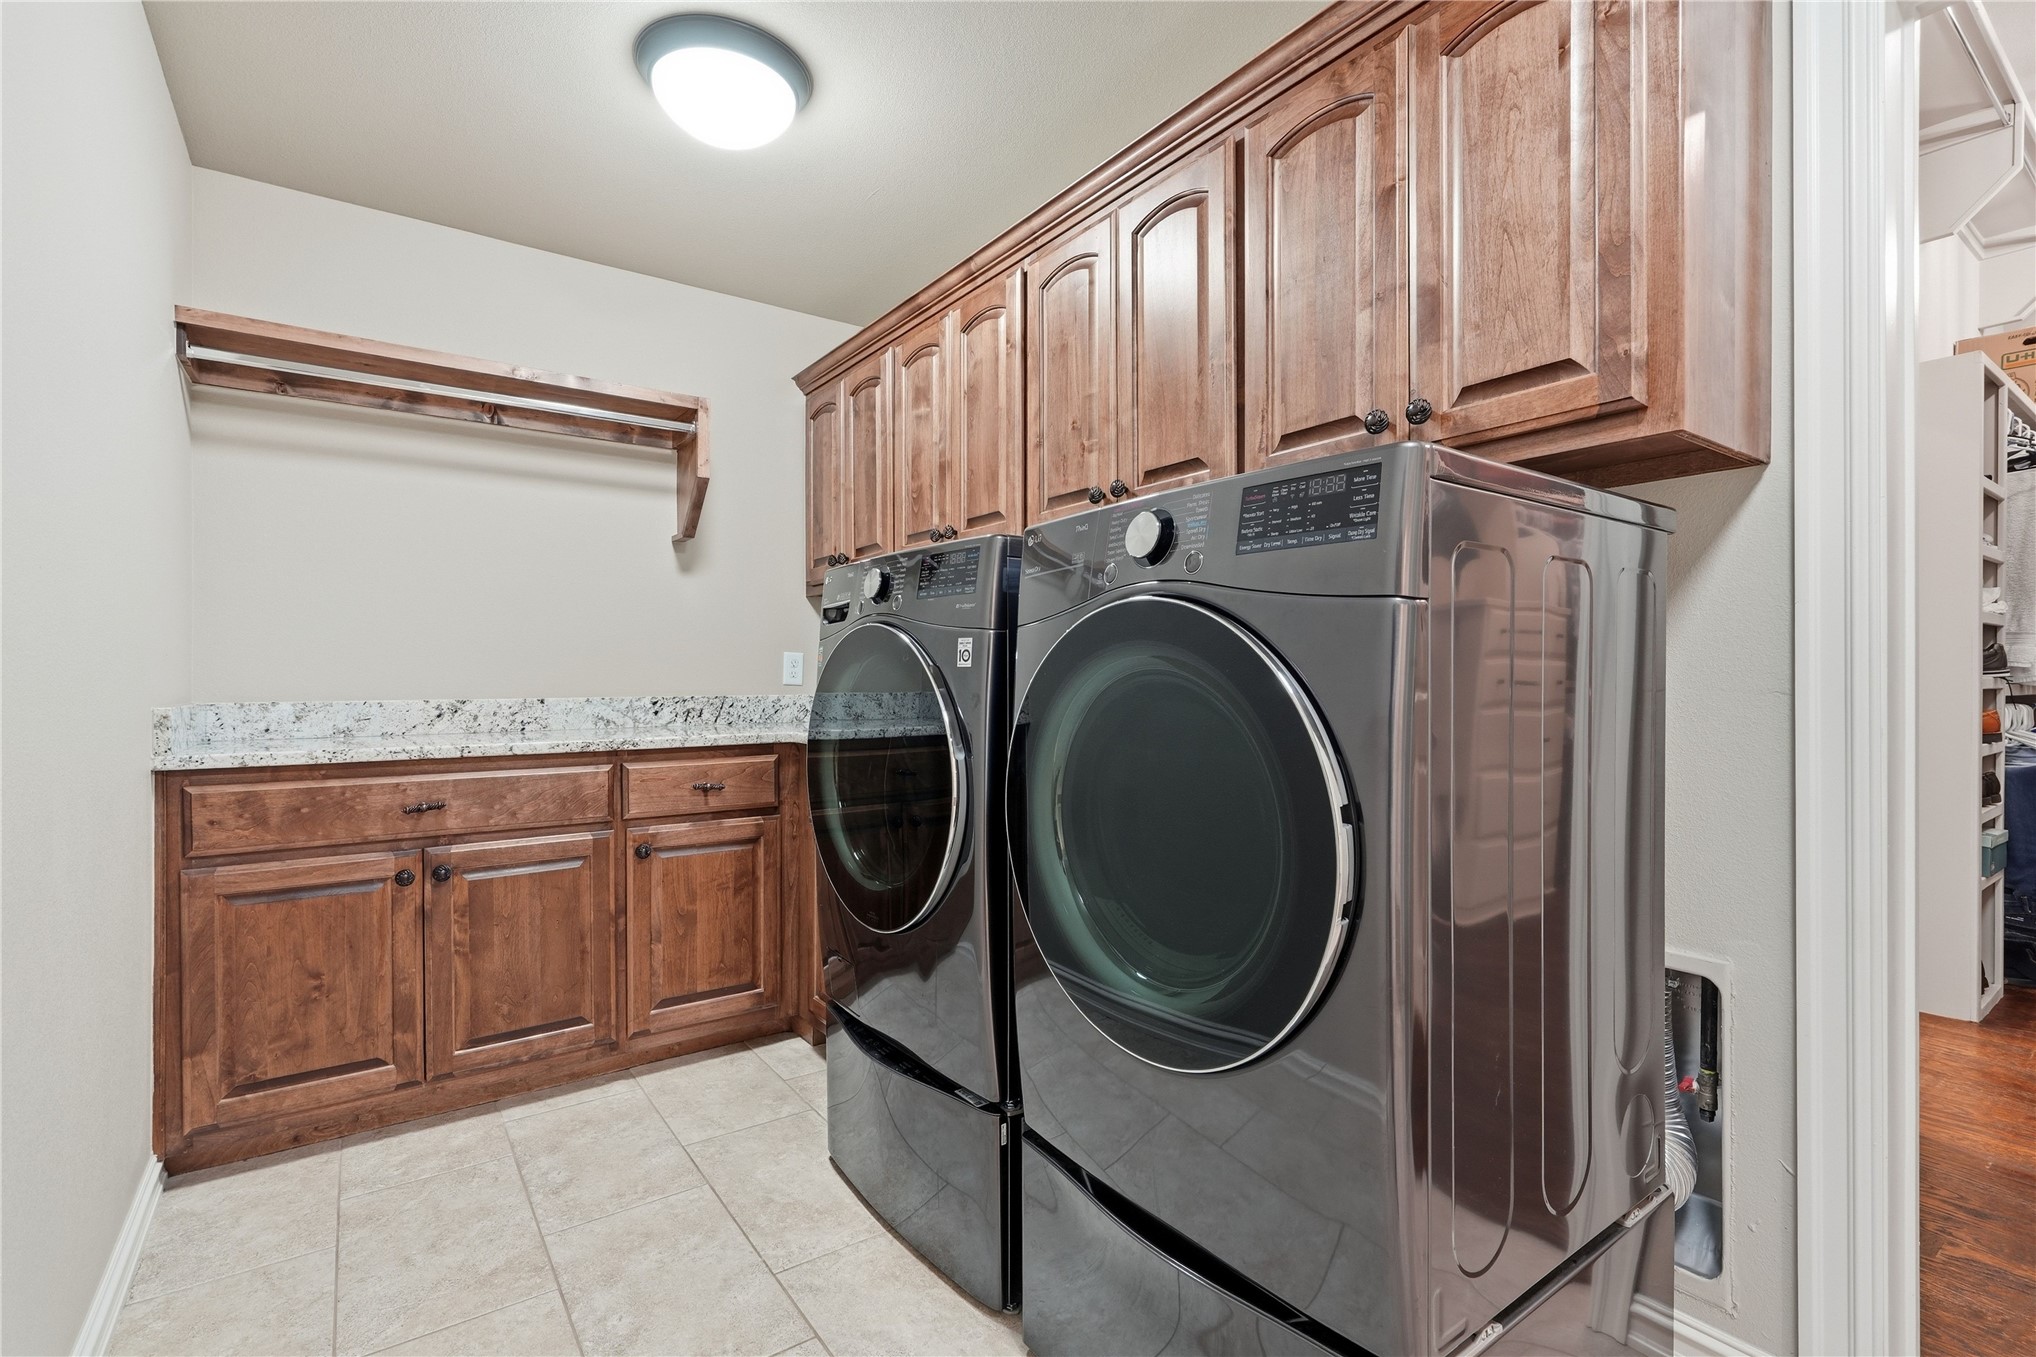
  • Laundry room Washer Hookup, Electric Dryer Hookup
  • Flooring Carpet, Tile, Wood
  • Fireplace Gas Log
  • APPLIANCES Built-In Oven, Cooktop, Double Oven, Dishwasher, Disposal, Microwave, Oven, Range, Tankless Water Heater
  • other interior Features Attic, Granite Counters, High Ceilings, High Speed Internet, Other, Vaulted Ceiling(s), Wired for Data, Ceiling Fan(s), Gas Range Connection, Gas Oven Connection, Programmable Thermostat

Area & Lot

  • Status Pending
  • Living Area3,637 Sq.Ft.
  • Total Area3,637 Sq.Ft.
  • Lot Area0.81 Acres
  • MLS® ID2627616
  • TypeResidential
  • YEAR BUILT2022
  • NeighborhoodTorrey Lakes
  • Elementary SchoolWest
  • High SchoolBixby
  • School DistrictBixby - Sch Dist (4)

Exterior

  • STORIES1
  • Garage Space3.0
  • water SourceRural
  • utilitiesElectricity Available, Natural Gas Available, Water Available
  • PoolNone
  • roofAsphalt, Fiberglass
  • lot featuresCul-De-Sac, Greenbelt, Pond on Lot
  • parkingAttached, Garage, Other, Garage Faces Side
  • HEAT TYPECentral, Gas, Multiple Heating Units
  • AIR CONDITIONINGCentral Air, 2 Units
  • sewerAerobic Septic
  • SubstructureSlab
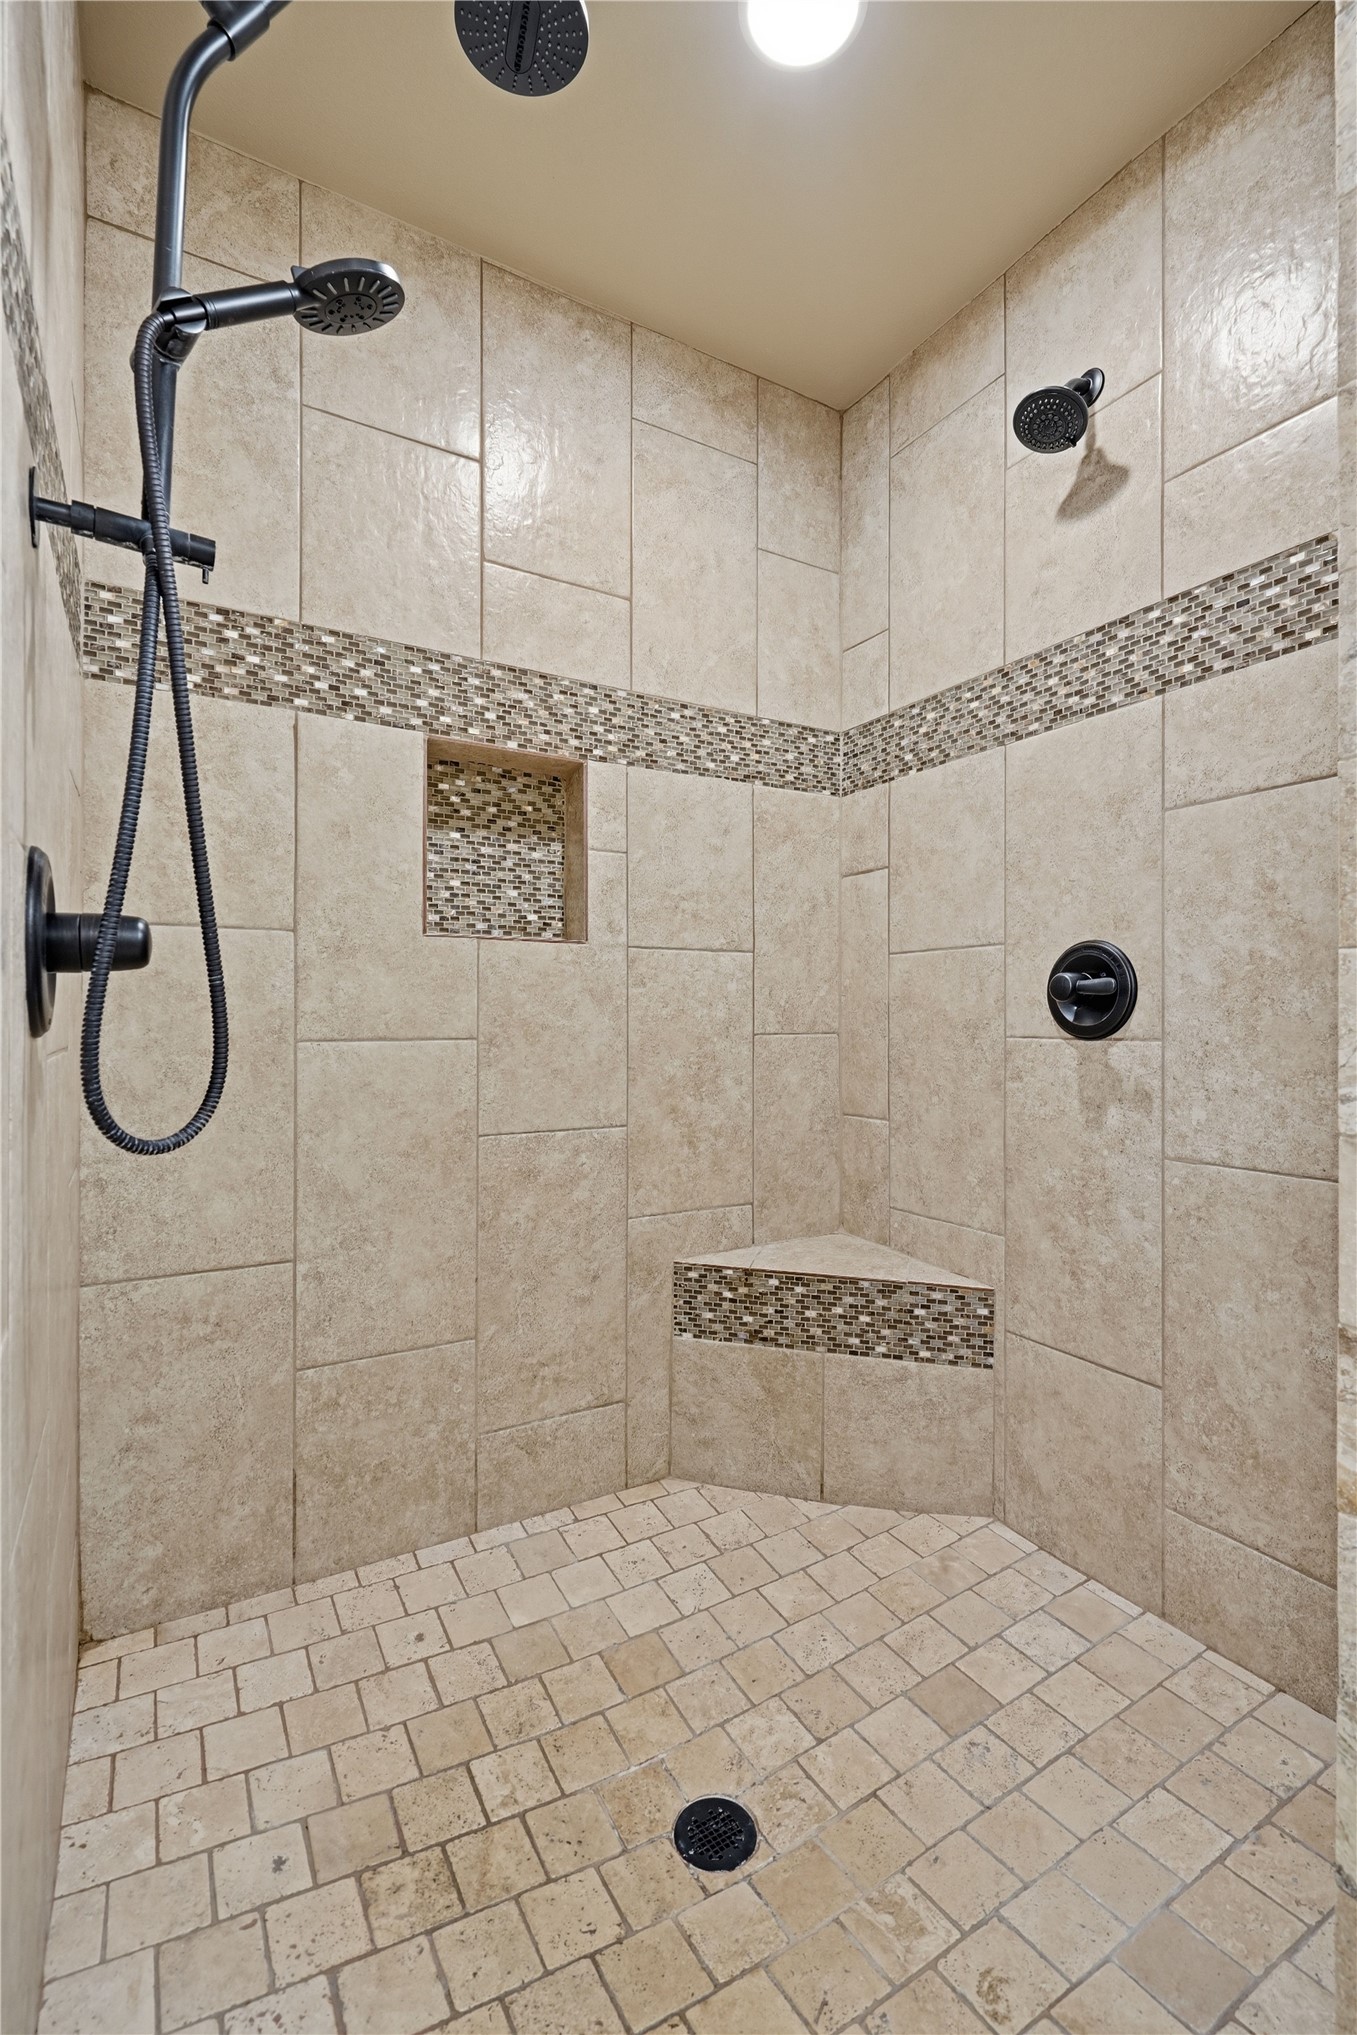
  • Disability FeaturesLow Threshold Shower, Accessible Doors, Accessible Entrance, Accessible Hallway(s)
  • HOA AmenitiesOther
  • security FeaturesNo Safety Shelter, Security System Owned, Smoke Detector(s)
  • other exterior FeaturesSprinkler/Irrigation, Landscaping, Lighting, Other, Rain Gutters

Financial

  • Sales Price$729,900
  • Real Estate Tax $7,619/yr
  • HOA $800/yr

Work With Us

J. Davis Homes delivers premier, quality construction to all of our clients. We work with you to deliver your new custom construction home on budget and without cutting corners.

Follow Us on Instagram