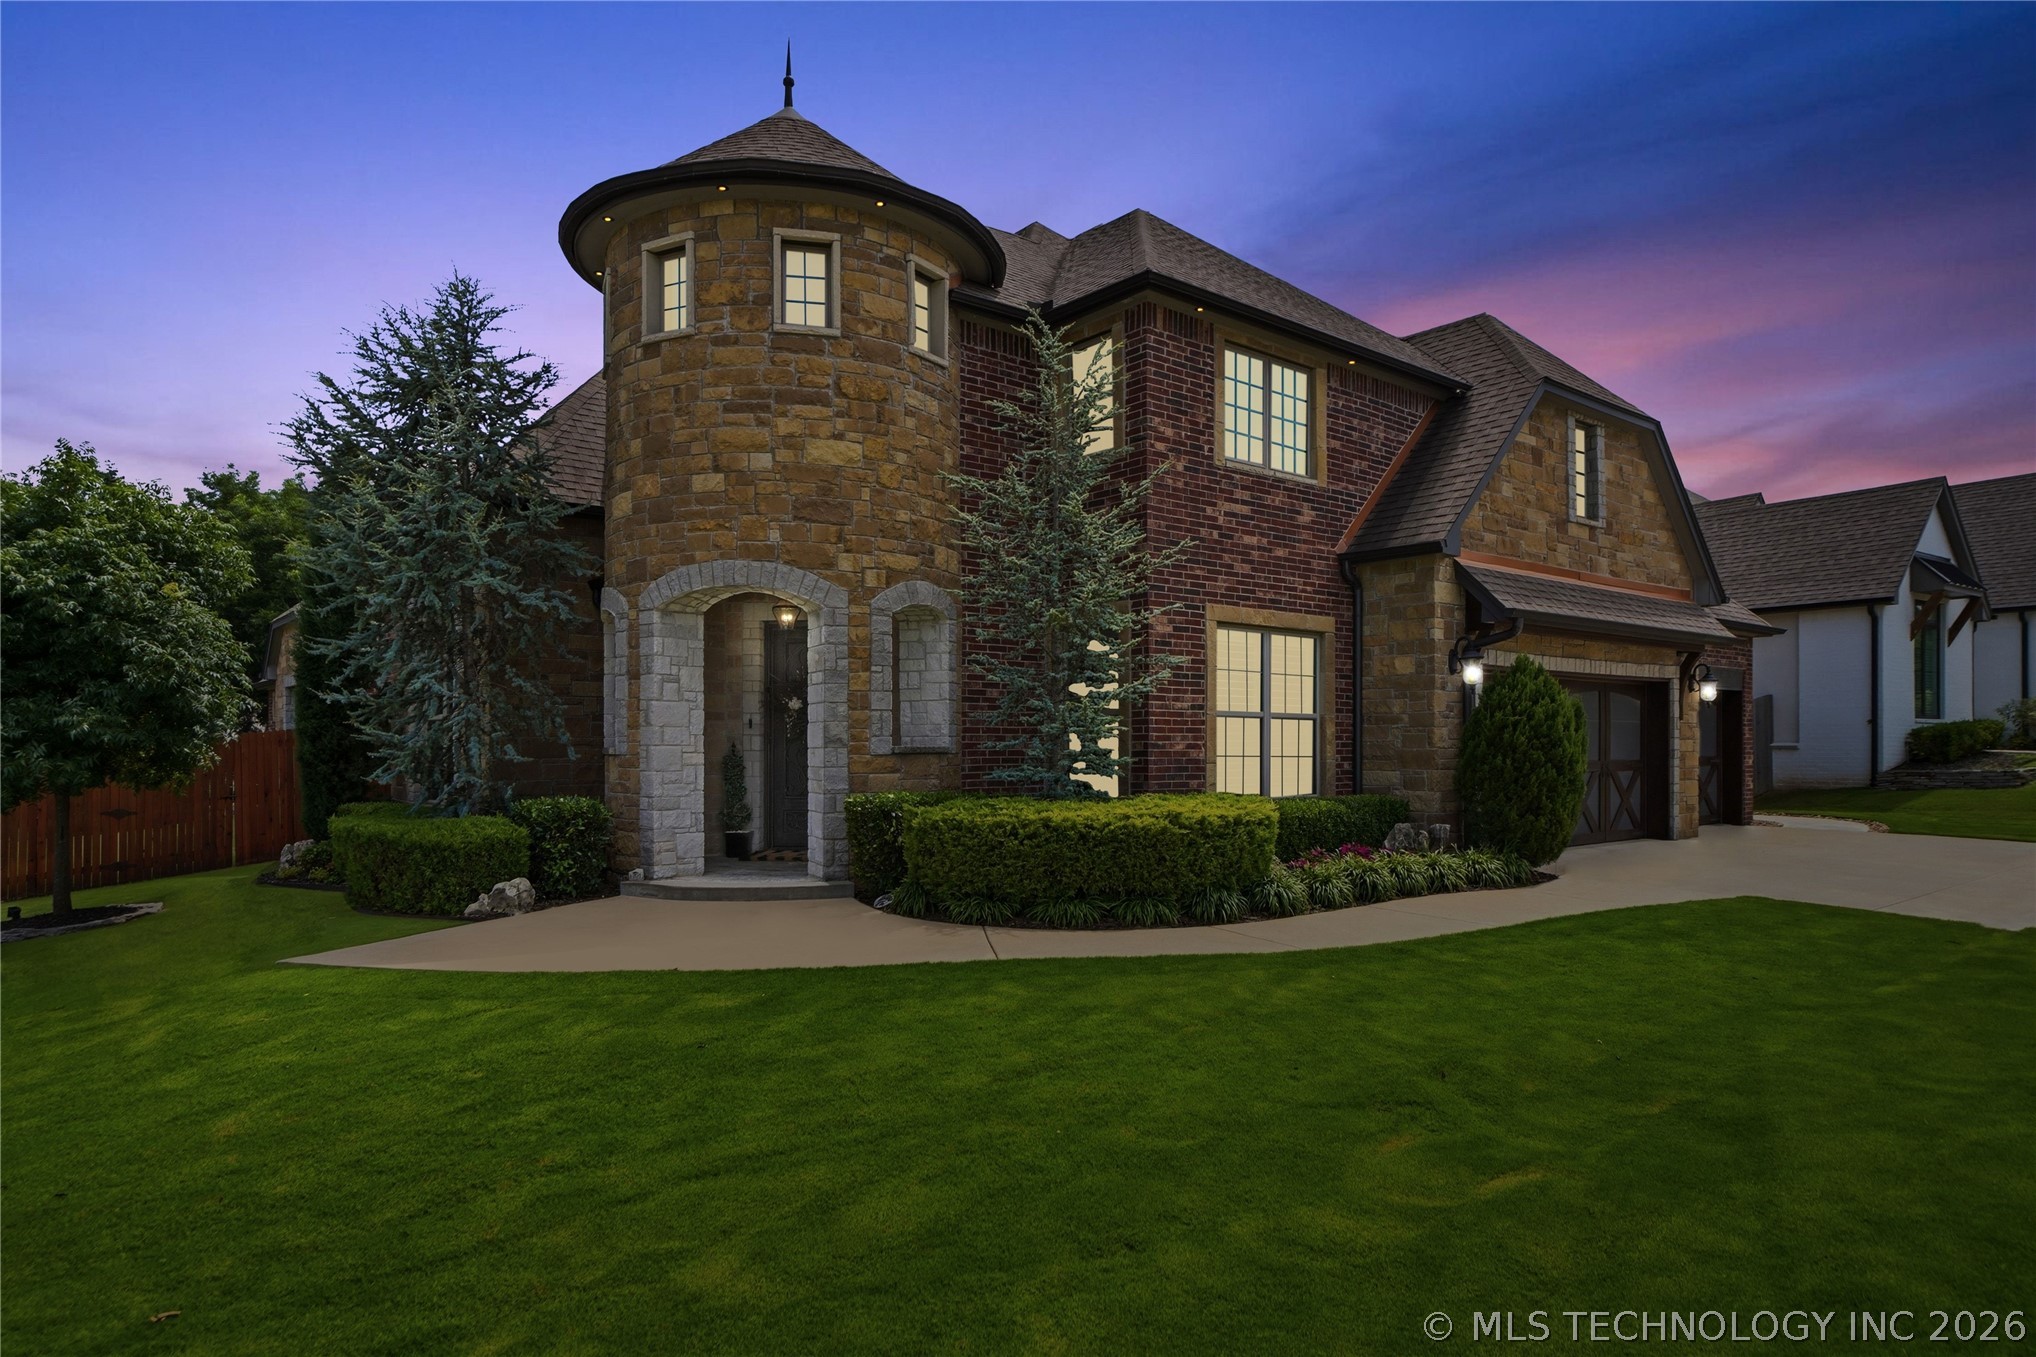
2628 E 136th Street S
SEE ALL PHOTOS
2628 E 136th Street S
Courtesy of Amber Davis, Keller Williams Advantage, (918) 521-8417
For Sale

2628 E 136th Street S

2628 E 136th Street S, Jenks, OK 74008

$699,000
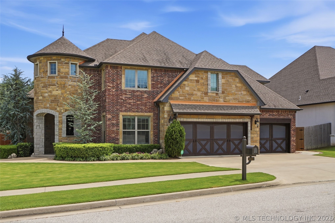
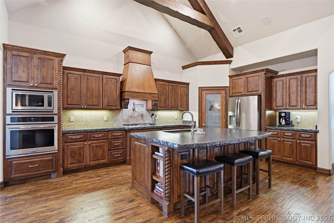
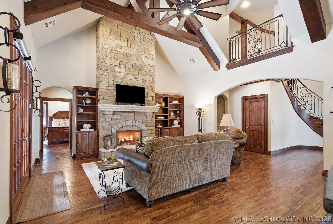
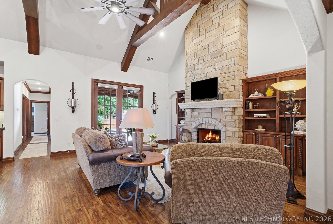
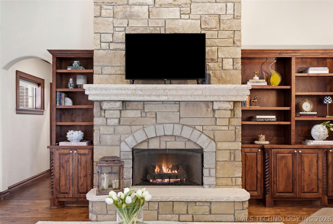
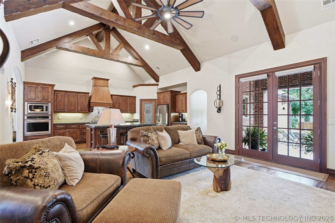
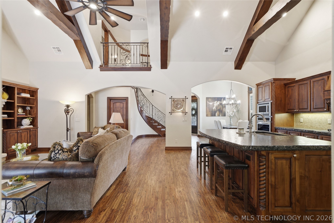
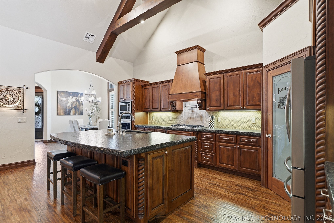
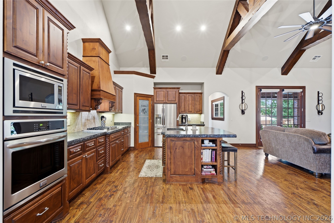
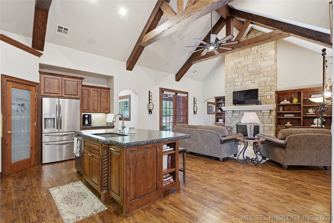
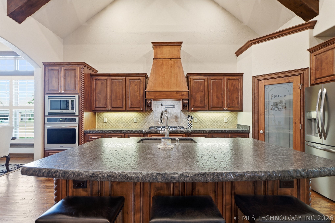
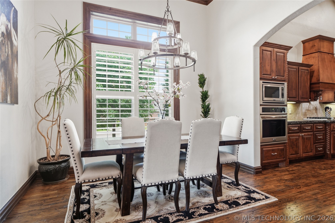
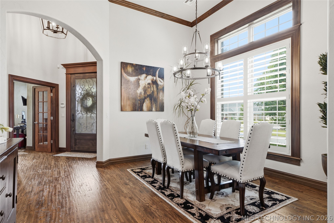
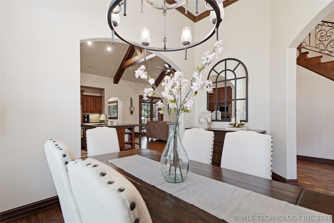
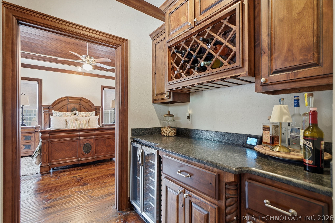
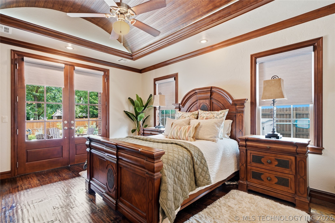
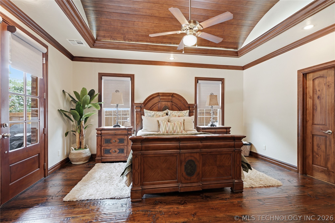
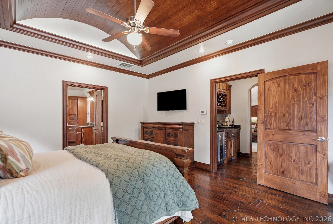
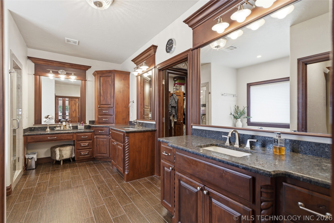
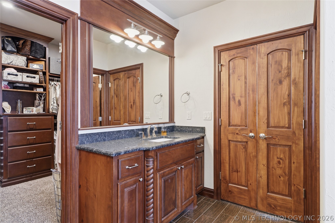
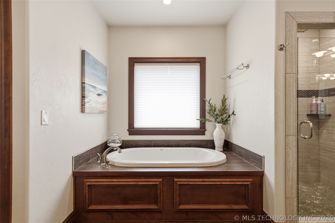
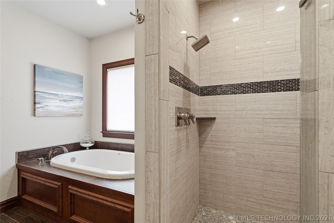
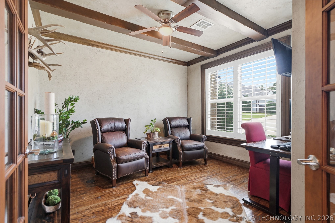
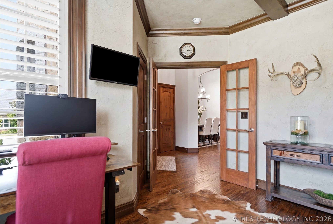
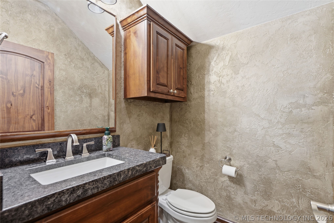
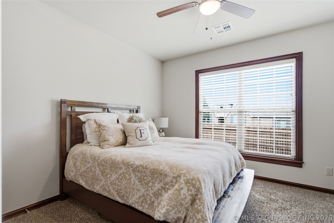
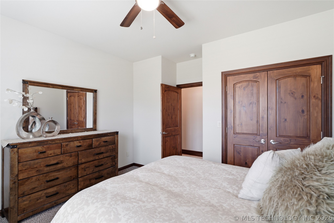
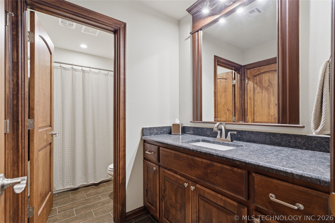
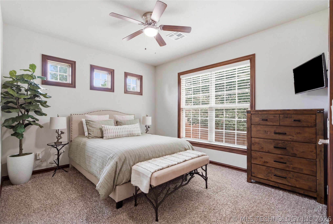
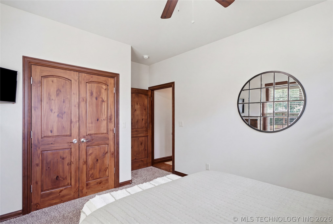
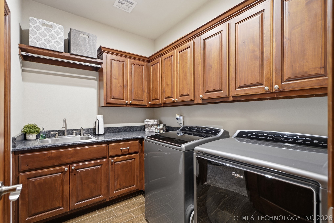
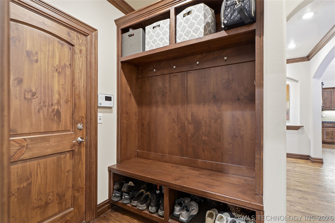
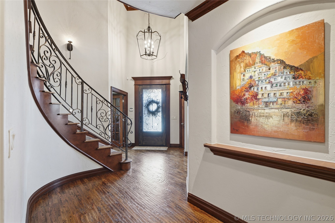
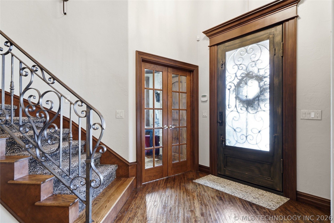
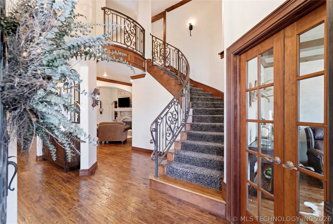
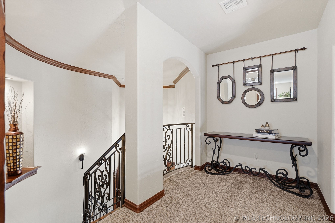
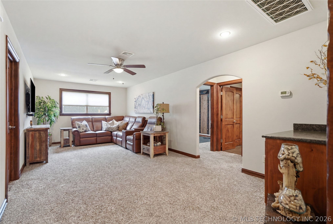
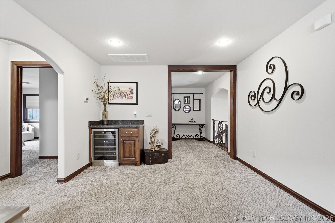
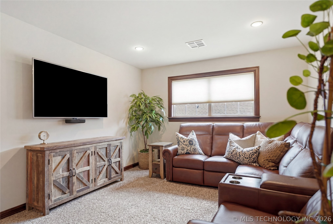
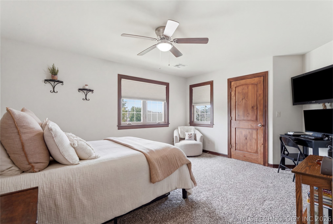
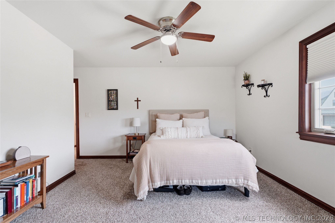
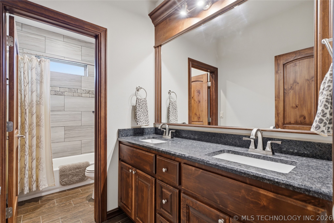
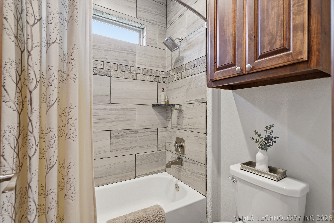
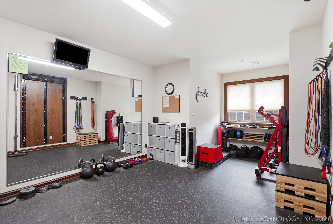
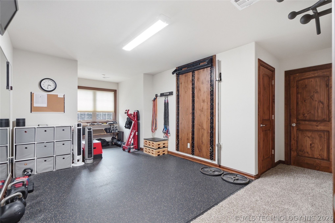
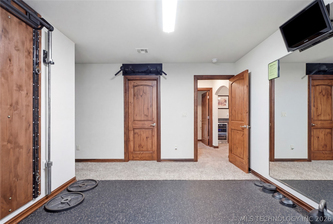
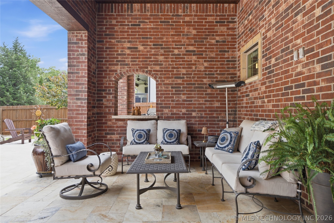
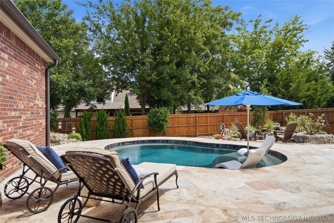
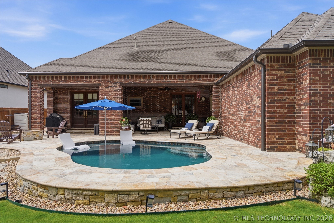
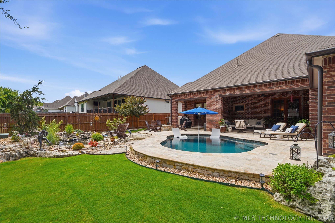
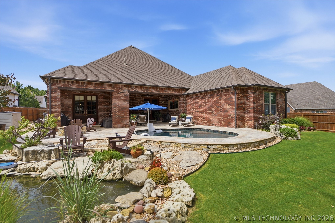
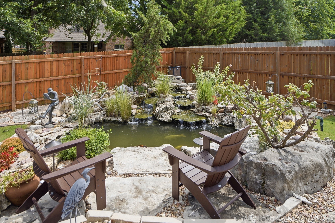
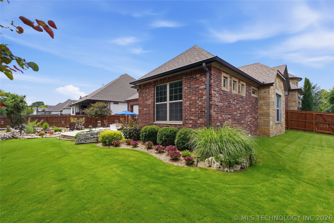
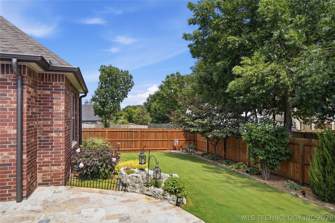
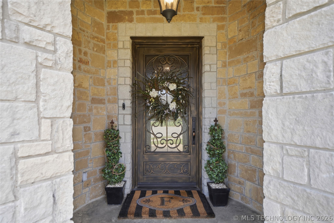
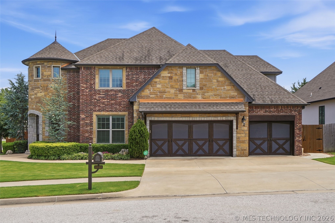
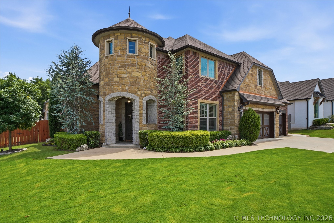
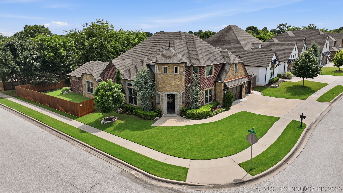
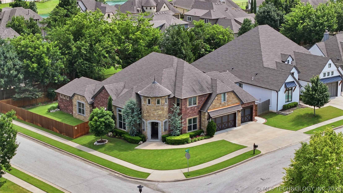
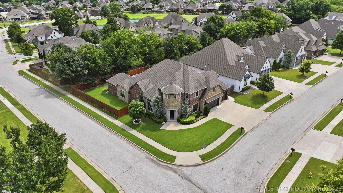
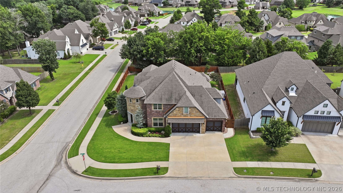
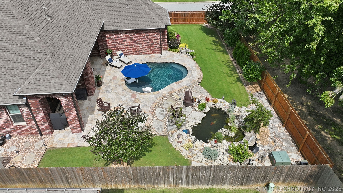
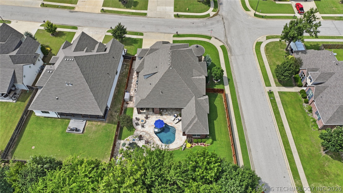
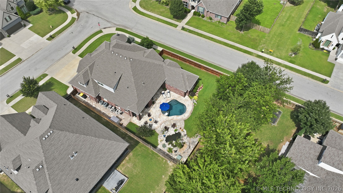
Luxury living meets exceptional craftsmanship in this stunning custom home situated on a premium corner lot backing to a private 20-foot greenbelt. Thoughtfully designed with high-end finishes and incredible indoor-outdoor living spaces, this home offers the perfect blend of elegance, comfort, and functionality. Step inside to soaring vaulted ceilings, hand-scraped hardwood floors, and an impressive second-floor overlook that fills the open-concept living area with natural light. A dedicated home office provides the ideal space for working remotely or managing everyday tasks. The spacious living room flows seamlessly into the chef's kitchen, featuring abundant cabinetry, expansive countertop space, generous storage, and a layout designed for entertaining. Just off the living room, a custom wine bar with a built-in wine refrigerator adds the perfect touch for hosting guests. The formal dining room also offers flexibility as an oversized breakfast or gathering space. The primary suite is a private retreat featuring a space-inspired bathroom, oversized dual walk-in closets, and direct access to the laundry room for everyday convenience. Two additional bedrooms are located on the main level, creating an ideal floor plan for families or guests. Upstairs, you'll find a spacious game room, two additional bedrooms, a full bath, and a versatile hobby room that can easily serve as a craft room, home gym, or additional flex space. Designed for exceptional outdoor living, the backyard features two covered patios overlooking professional landscaping with decorative stone accents, landscape lighting, a tranquil koi pond with a waterfall, a gas/wood-burning fire pit, and a Gunite pool with a tanning ledge. Additional features include an extra-deep garage with epoxy floors, built-in storage, and plenty of room for vehicles, tools, and recreational equipment. This exceptional home offers luxury finishes and flexible living spaces.

7/19/2026 2:00PM - 4:00PM CDT

5
beds

4
baths

3,770 Sq.Ft. LIVING AREA

0.25 Acres lot

image

Schedule a Showing

We would love to show you our beautiful property. Please select your preferred date and time below. An agent will be in touch shortly to confirm your appointment.

Schedule a Showing

We would love to show you our beautiful property. Please select your preferred date and time below. An agent will be in touch shortly to confirm your appointment.
Thank you for your interest in 2628 E 136th Street S, Jenks, OK 74008. We are reviewing your request and will be in touch shortly!
Amber Davis

Amber Davis

Features & Amenities

Interior

  • total bedrooms5
  • Total bathrooms4
  • full bathrooms3
  • half bathroom1
  • Laundry room Washer Hookup, Electric Dryer Hookup
  • Flooring Carpet, Tile, Wood
  • Fireplace Gas Log, Outside
  • APPLIANCES Built-In Oven, Cooktop, Dishwasher, Disposal, Gas Water Heater, Microwave, Oven, Range, Tankless Water Heater, Wine Refrigerator
  • other interior Features Attic, Concrete Counters, High Ceilings, High Speed Internet, Cable TV, Vaulted Ceiling(s), Wired for Data, Ceiling Fan(s), Gas Range Connection, Gas Oven Connection, Programmable Thermostat

Area & Lot

  • Status For Sale
  • OPEN HOUSE

    7/19/2026 2:00PM - 4:00PM CDT

  • Living Area3,770 Sq.Ft.
  • Total Area3,770 Sq.Ft.
  • Lot Area0.25 Acres
  • MLS® ID2625239
  • TypeResidential
  • YEAR BUILT2017
  • NeighborhoodTorrey Lakes
  • Architecture StylesSpanish/Mediterranean
  • Elementary SchoolWest
  • High SchoolBixby
  • School DistrictBixby - Sch Dist (4)

Exterior

  • STORIES2
  • Garage Space3.0
  • water SourcePublic
  • utilitiesCable Available, Electricity Available, Fiber Optic Available, Natural Gas Available, High Speed Internet Available, Water Available
  • PoolGunite, In Ground
  • roofAsphalt, Fiberglass
  • lot featuresCorner Lot
  • parkingAttached, Garage, Garage Faces Side, Shelves
  • HEAT TYPECentral, Gas, Multiple Heating Units
  • AIR CONDITIONINGCentral Air, 2 Units
  • sewerPublic Sewer
  • SubstructureSlab
  • HOA AmenitiesPark, Pool, Trail(s)
  • security FeaturesNo Safety Shelter, Security System Owned, Smoke Detector(s)
  • other exterior FeaturesConcrete Driveway, Fire Pit, Sprinkler/Irrigation, Landscaping, Lighting, Other, Rain Gutters

Financial

  • Sales Price$699,000
  • Real Estate Tax $6,823/yr
  • HOA $800/yr

Work With Us

J. Davis Homes delivers premier, quality construction to all of our clients. We work with you to deliver your new custom construction home on budget and without cutting corners.

Follow Us on Instagram