3848 E 144th Place S
SEE ALL PHOTOS
3848 E 144th Place S
Courtesy of Amber Davis, Keller Williams Advantage, (918) 521-8417
For Sale

3848 E 144th Place S

3848 E 144th Place S, Bixby, OK 74008

$324,000
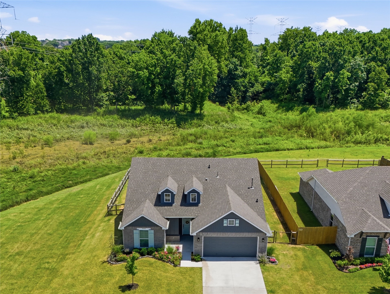
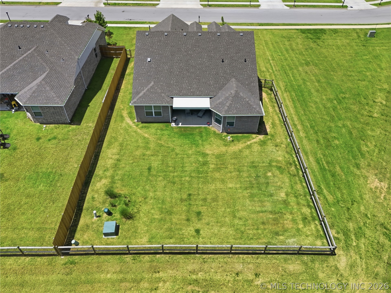
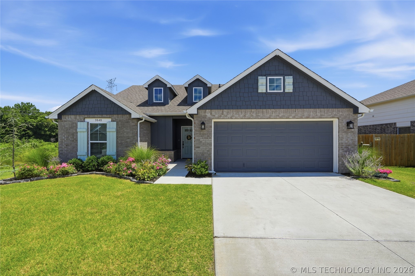
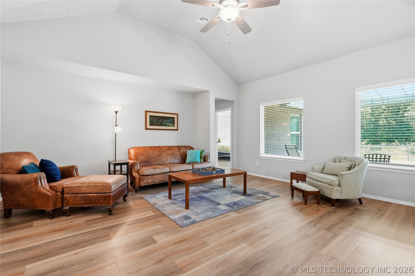
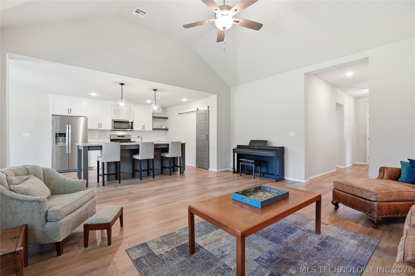
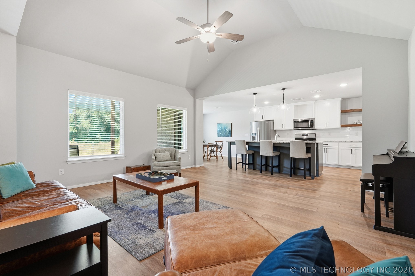
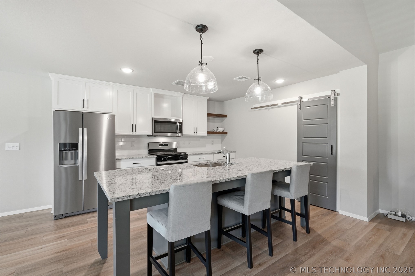
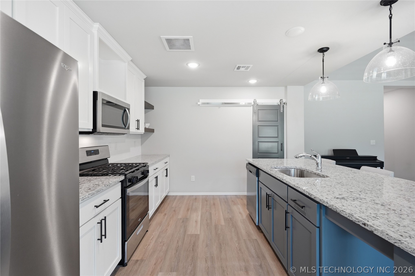
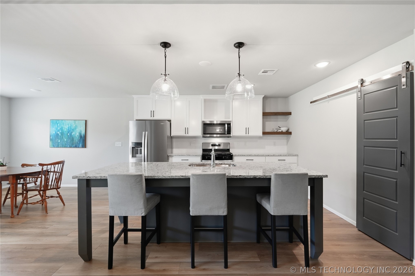
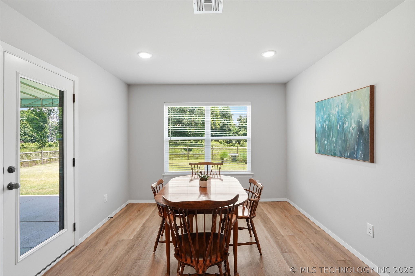
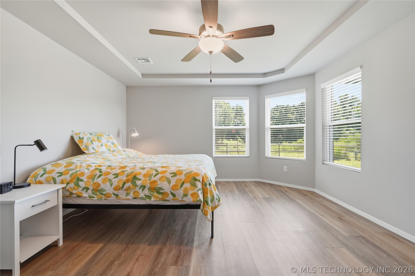
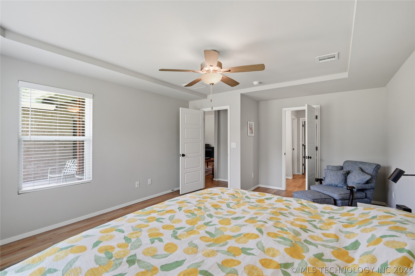
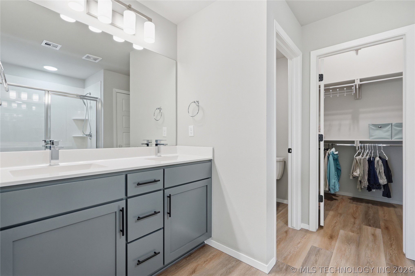
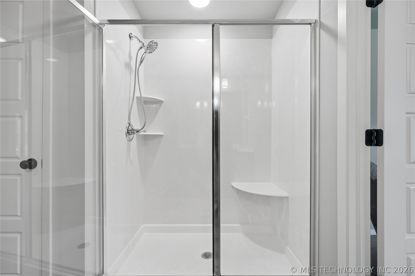
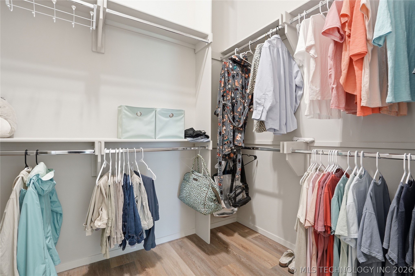
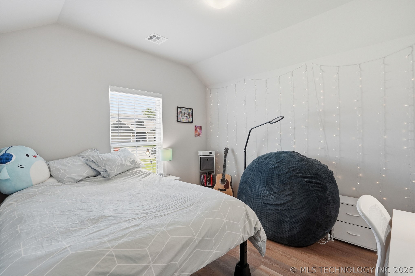
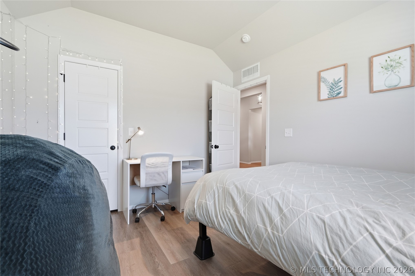
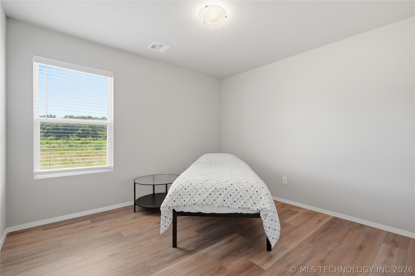
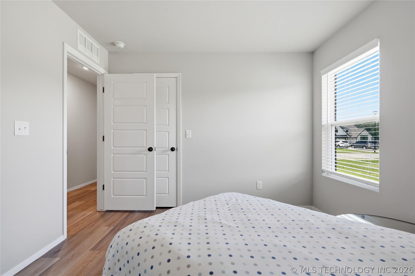
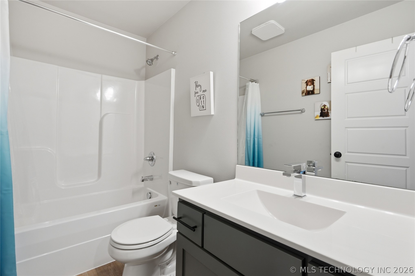
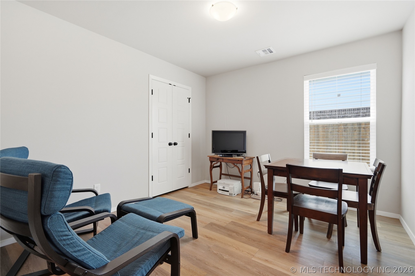
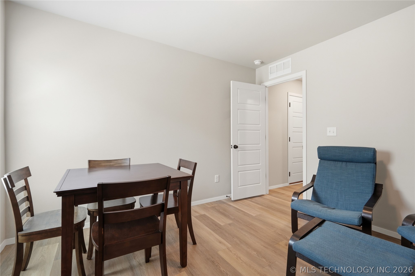
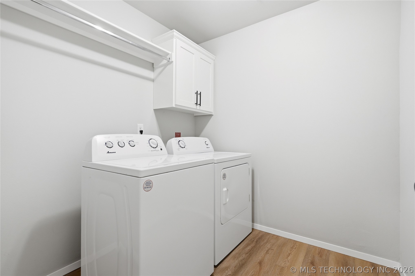
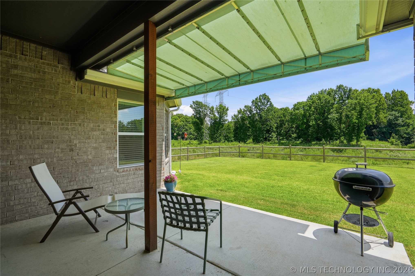
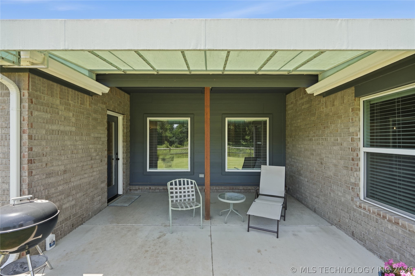
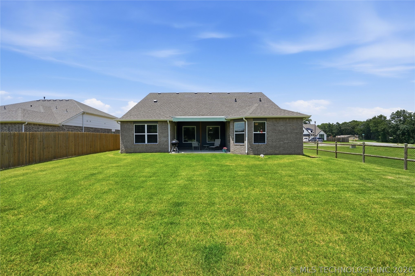
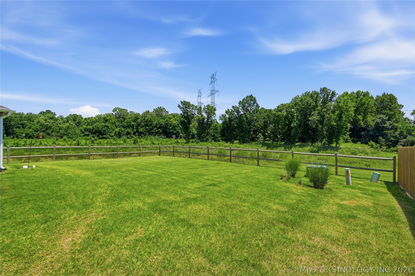
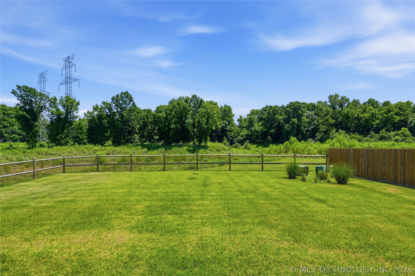
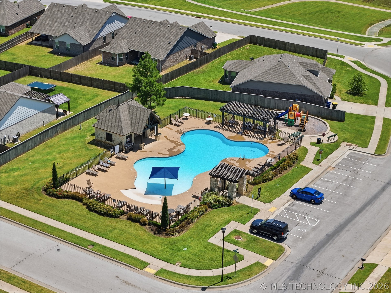
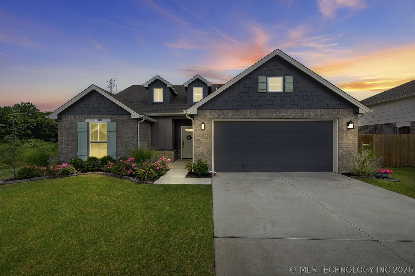
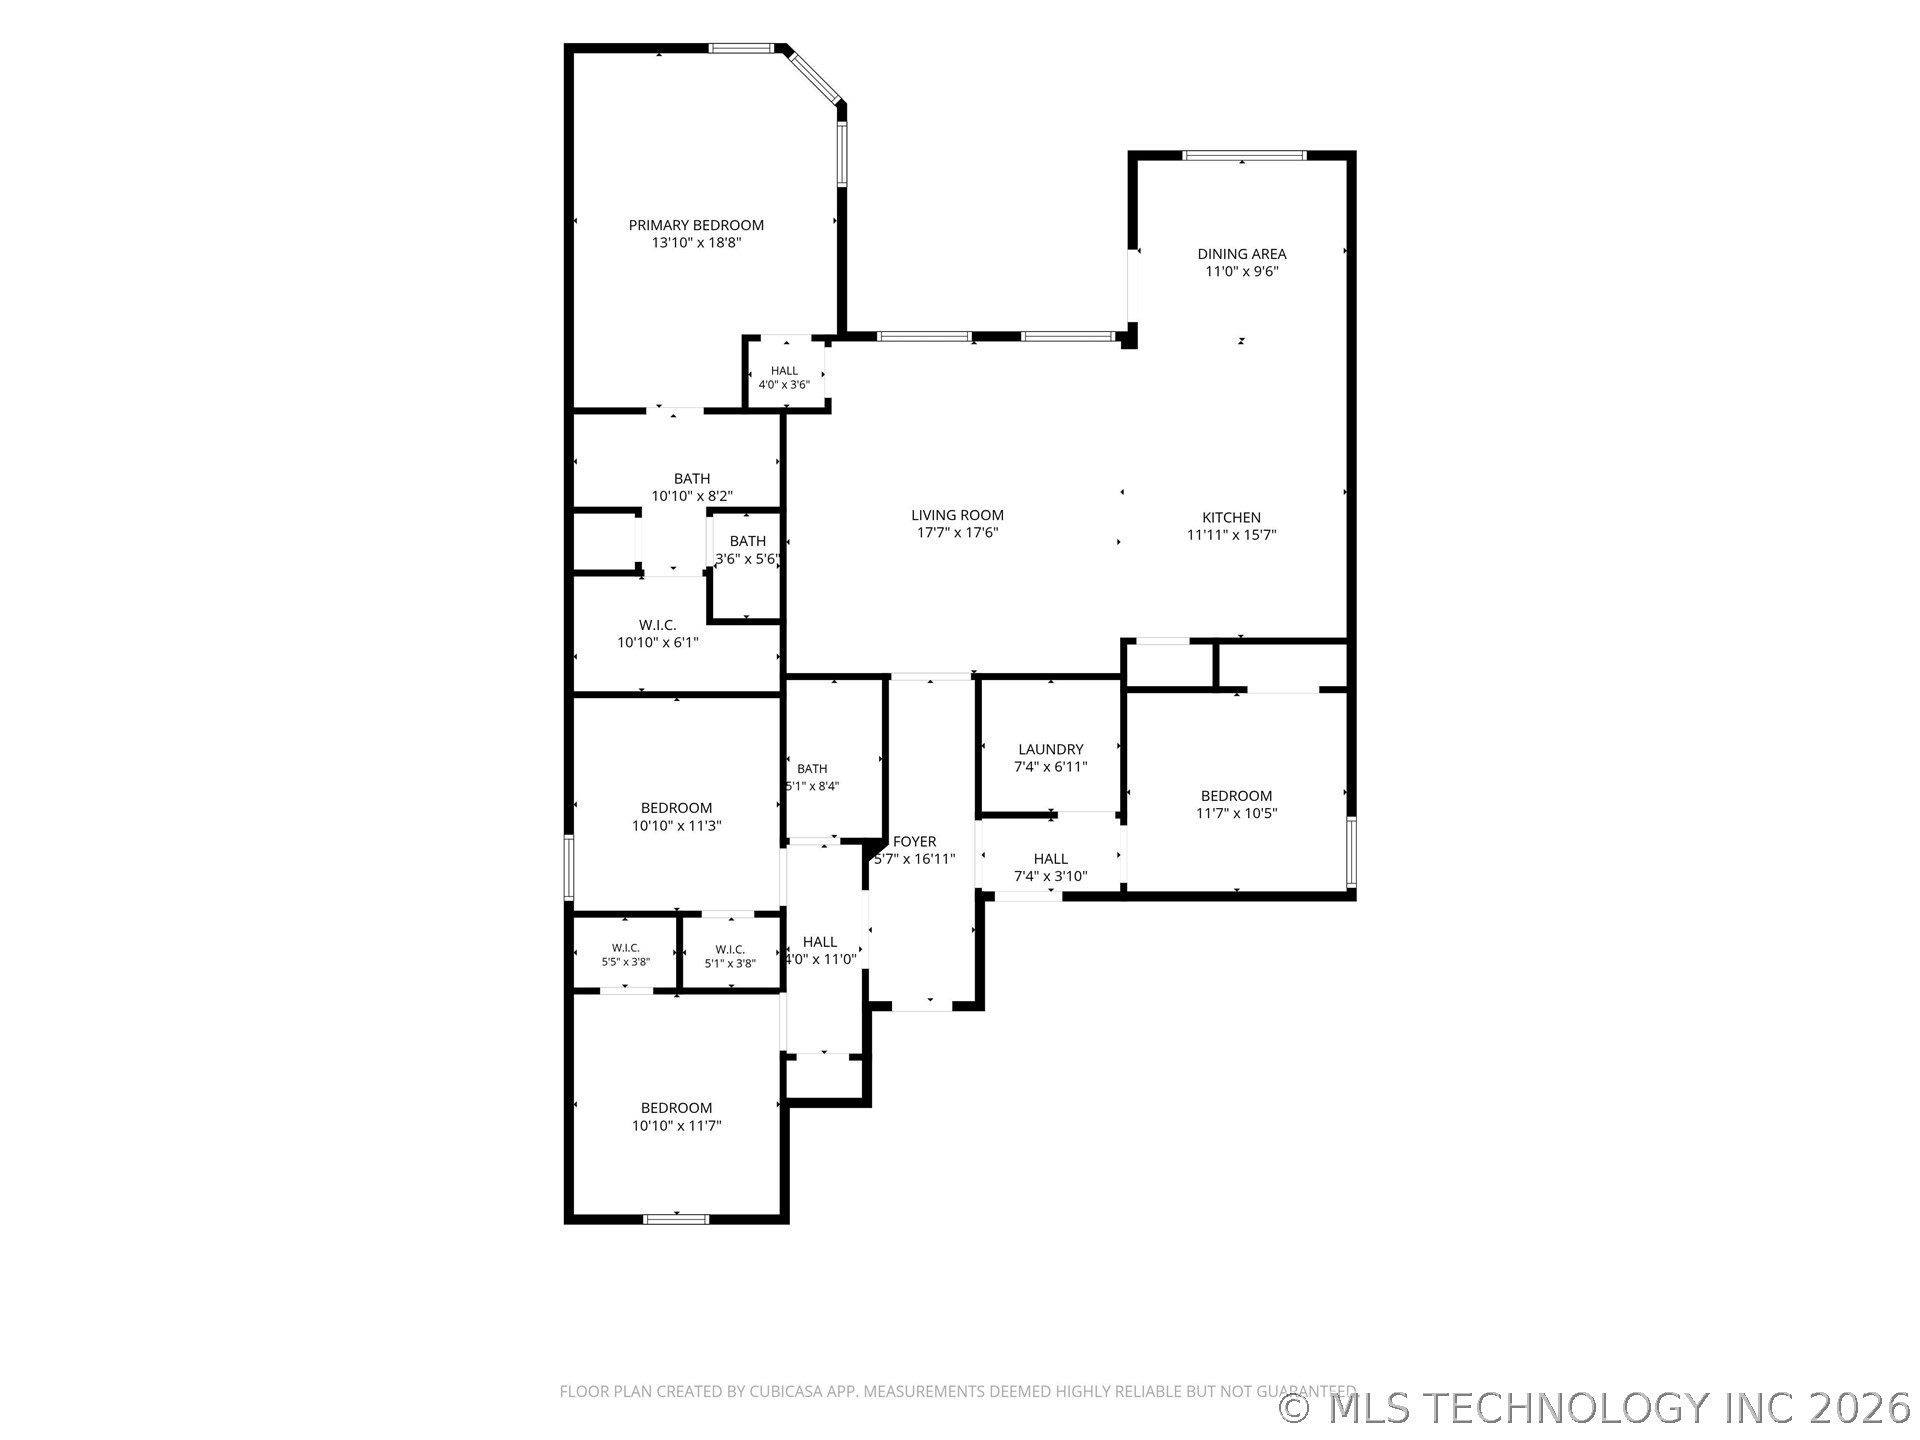
Single-story living on a premium greenbelt corner lot in Bixby, Oklahoma! This 4-bedroom, 2-bathroom, one-owner home sits in the Pine Valley subdivision and backs directly to an open green space instead of a fence line, offering extra privacy, open sky views, and room to breathe that you won't find on a typical interior lot. Inside, a vaulted living room opens to a pristine kitchen with a large center island, granite countertops, open shelving, convenient pantry, and bright breakfast nook. The layout makes weeknight dinners easy and game-day hosting effortless. The primary suite is a true retreat, complete with ensuite bathroom, walk-in closet, and greenbelt views. Three additional bedrooms with spacious closets offer flexibility for family, guests, or a home office. The washer, dryer, and refrigerator are all included, making this home even more turn key. Step outside to an extended covered patio overlooking the greenbelt and enjoy Oklahoma evenings with room to relax, garden, or play in the fully fenced backyard. A neighborhood pool is just a short walk away, and families will love that a walking path connects the neighborhood to Bixby West Elementary and Intermediate schools, making morning drop-offs a thing of the past. Just minutes from Bentley Park, Jenks outlet mall, and Jenks Riverwalk Crossing, this location puts shopping, dining, and weekend fun all within close reach. This home checks all the boxes and offers the energy efficiency of new construction, without the new-construction price tag. Schedule your showing today!

9/6/2026 2:00PM - 4:00PM CDT

4
beds

2
baths

1,915 Sq.Ft. LIVING AREA

8,775 Sq.Ft. lot

image

Schedule a Showing

We would love to show you our beautiful property. Please select your preferred date and time below. An agent will be in touch shortly to confirm your appointment.

Schedule a Showing

We would love to show you our beautiful property. Please select your preferred date and time below. An agent will be in touch shortly to confirm your appointment.
Thank you for your interest in 3848 E 144th Place S, Bixby, OK 74008. We are reviewing your request and will be in touch shortly!
Amber Davis

Amber Davis

Features & Amenities

Interior

  • total bedrooms4
  • Total bathrooms2
  • full bathrooms2
  • Laundry room Washer Hookup, Electric Dryer Hookup
  • Flooring Vinyl
  • APPLIANCES Dryer, Dishwasher, Disposal, Gas Water Heater, Microwave, Oven, Range, Refrigerator, Washer, Plumbed For Ice Maker
  • other interior Features Granite Counters, High Speed Internet, Stone Counters, Vaulted Ceiling(s), Ceiling Fan(s), Electric Oven Connection, Gas Range Connection, Programmable Thermostat

Area & Lot

  • Status For Sale
  • OPEN HOUSE

    9/6/2026 2:00PM - 4:00PM CDT

  • Living Area1,915 Sq.Ft.
  • Total Area1,915 Sq.Ft.
  • Lot Area8,775 Sq.Ft.
  • MLS® ID2624366
  • TypeResidential
  • YEAR BUILT2022
  • NeighborhoodTorrey Lakes
  • Architecture StylesRanch
  • Elementary SchoolWest
  • High SchoolBixby
  • School DistrictBixby - Sch Dist (4)

Exterior

  • STORIES1
  • Garage Space2.0
  • water SourcePublic
  • utilitiesElectricity Available, Natural Gas Available, Water Available
  • PoolNone
  • roofAsphalt, Fiberglass
  • lot featuresCorner Lot, Greenbelt
  • parkingAttached, Garage
  • HEAT TYPECentral, Gas
  • AIR CONDITIONINGCentral Air
  • sewerPublic Sewer
  • SubstructureSlab
  • HOA AmenitiesPark, Pool, Trail(s)
  • security FeaturesNo Safety Shelter, Smoke Detector(s)
  • other exterior FeaturesLandscaping, Rain Gutters

Financial

  • Sales Price$324,000
  • Real Estate Tax $4,951/yr
  • HOA $600/yr

Work With Us

J. Davis Homes delivers premier, quality construction to all of our clients. We work with you to deliver your new custom construction home on budget and without cutting corners.

Follow Us on Instagram