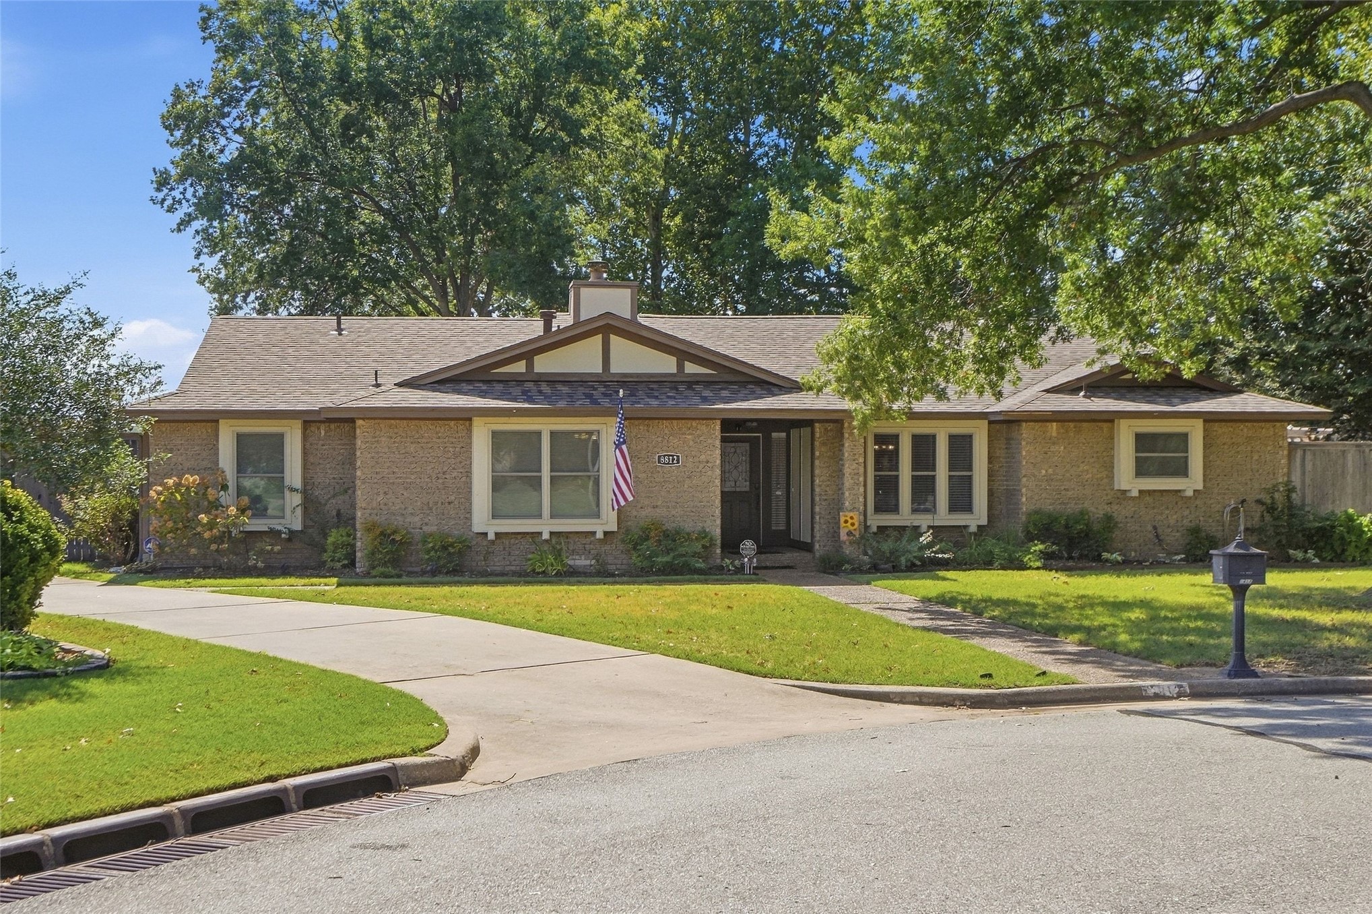
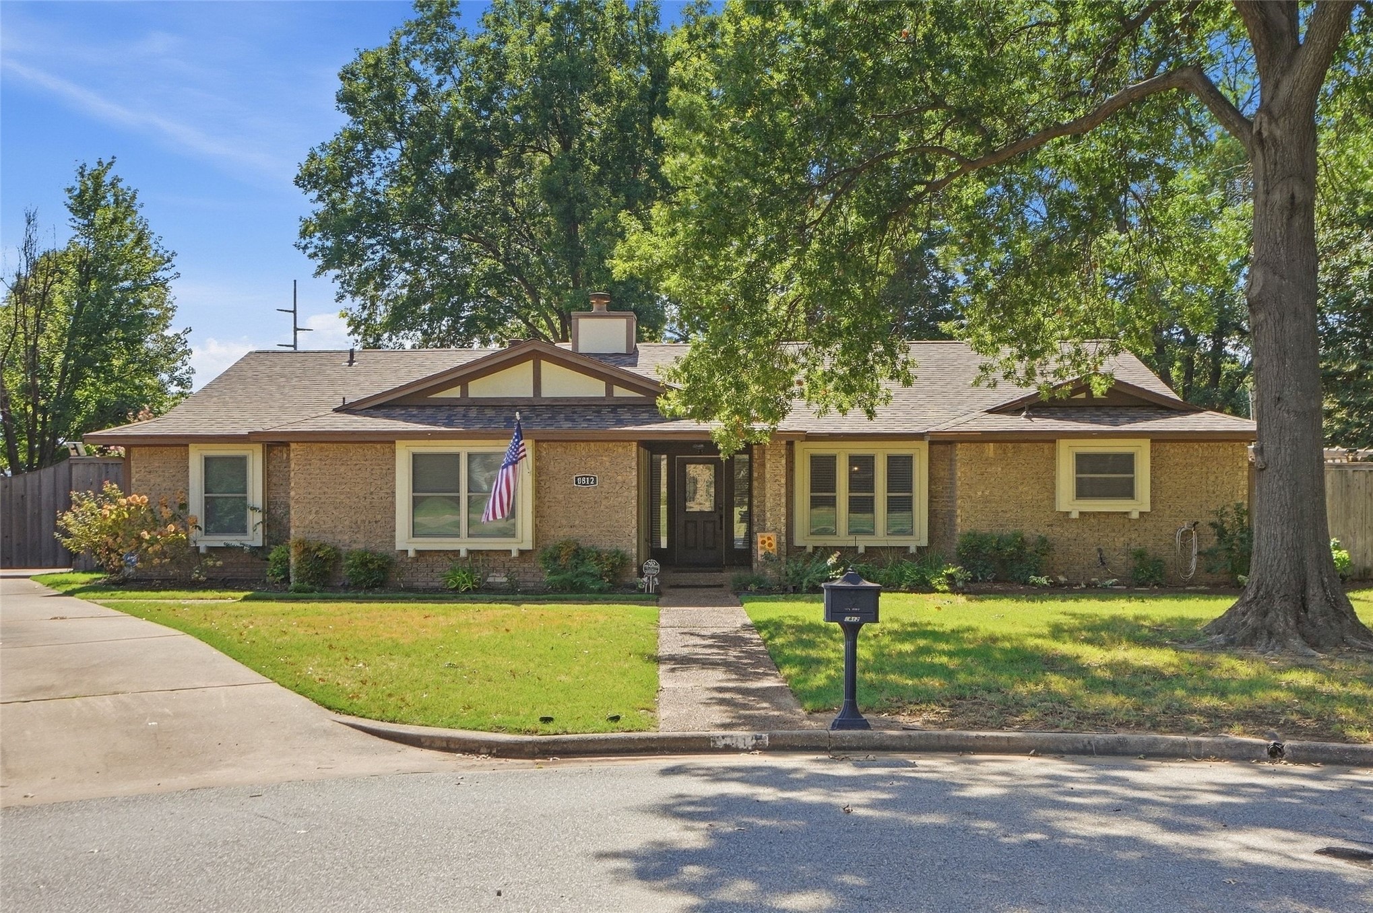
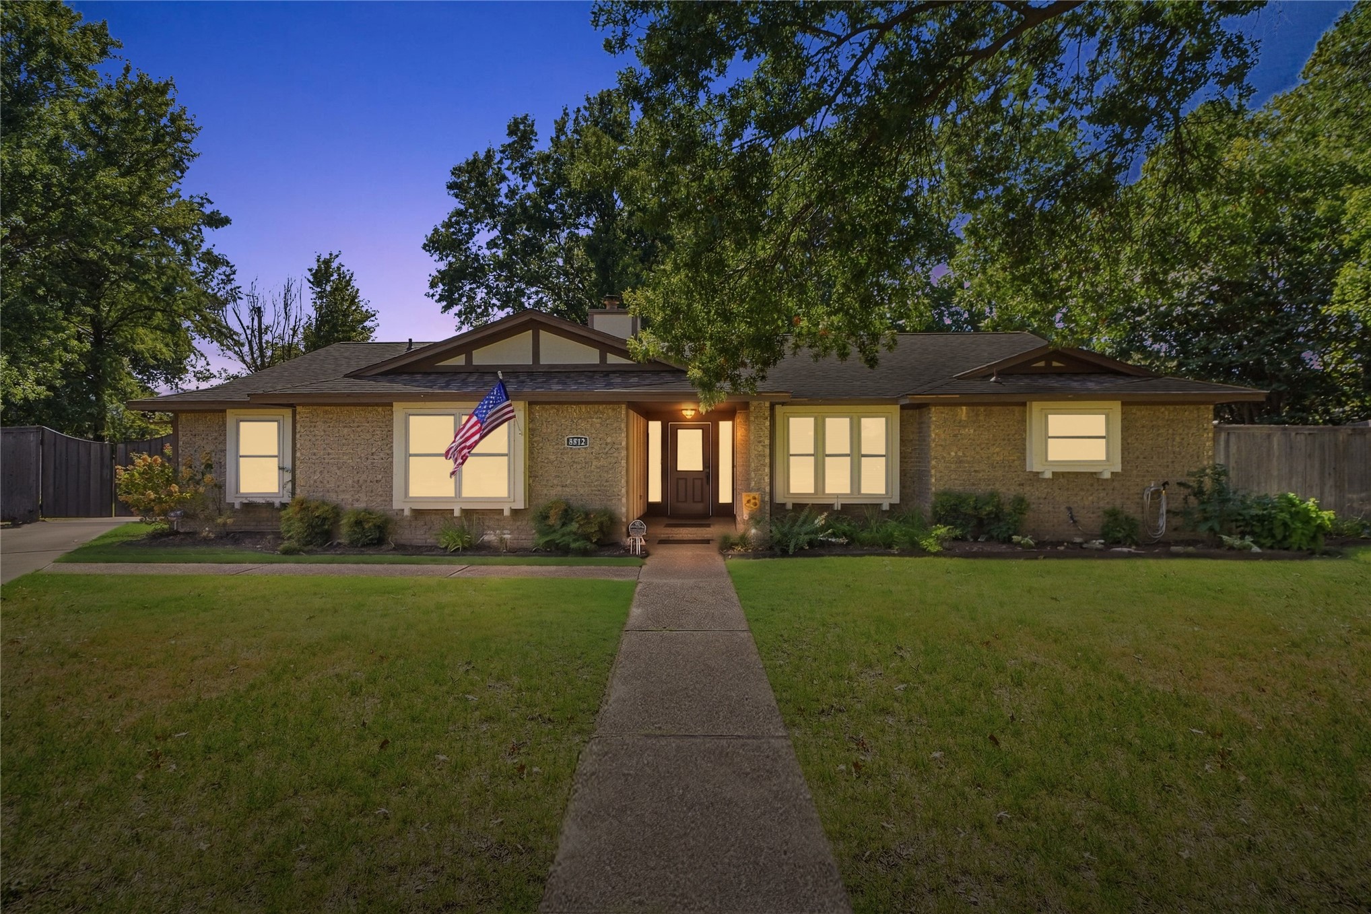
8812 S Delaware Place
SEE ALL PHOTOS
8812 S Delaware Place
Courtesy of Amber Davis, Keller Williams Advantage, (918) 521-8417
For Sale

8812 S Delaware Place

8812 S Delaware Place, Tulsa, OK 74137

$360,000
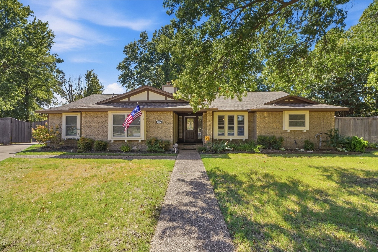
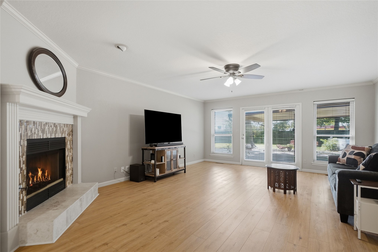
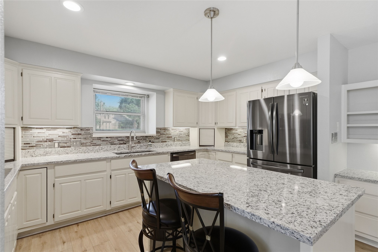
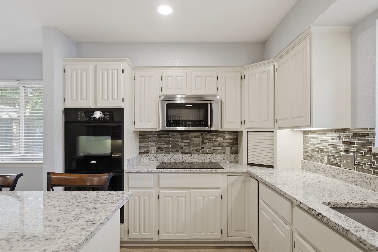
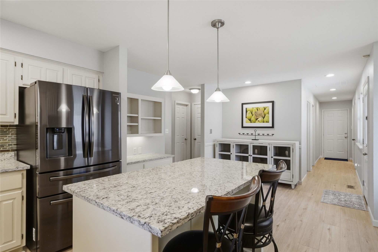
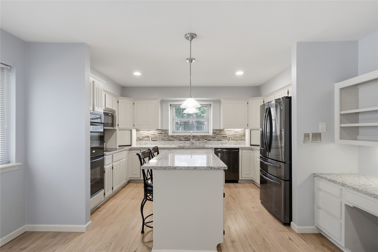
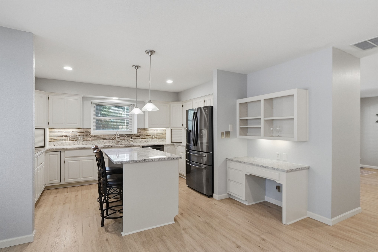
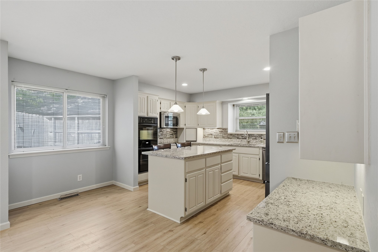
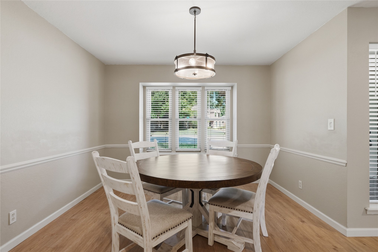
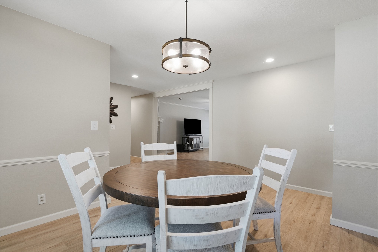
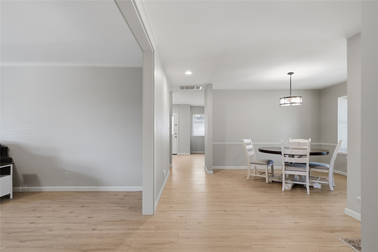
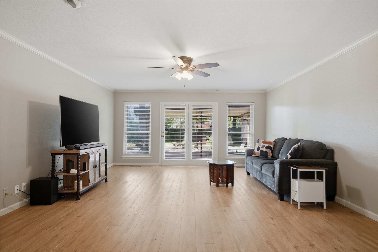
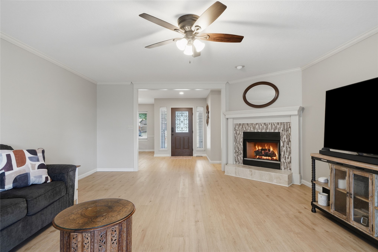
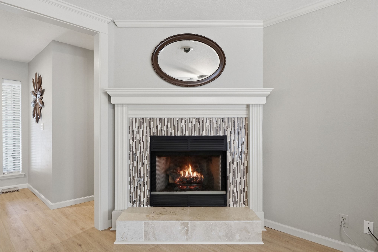
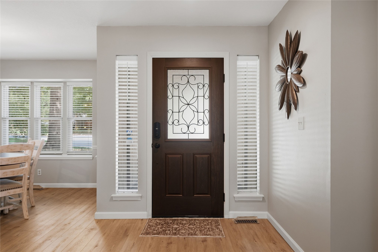
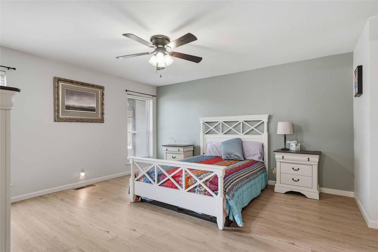
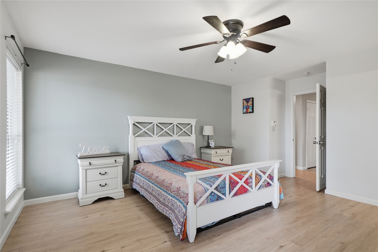
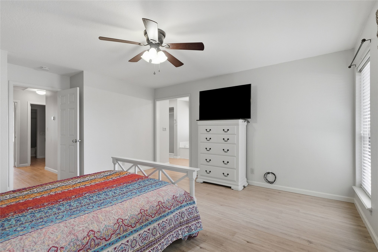
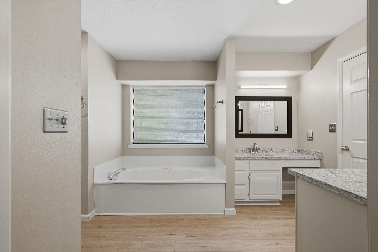
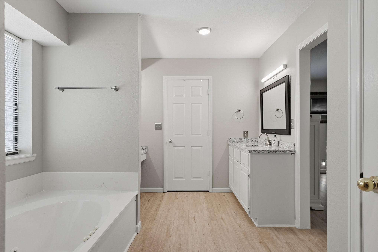
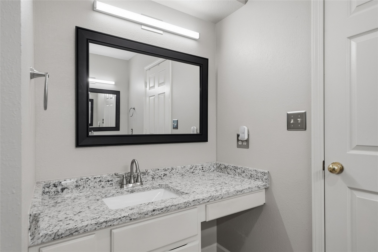
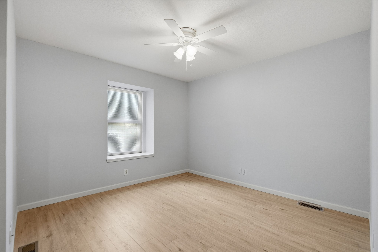
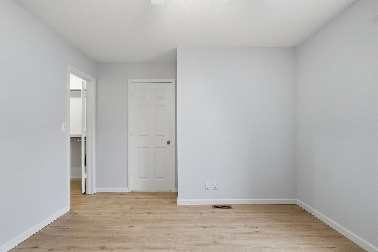
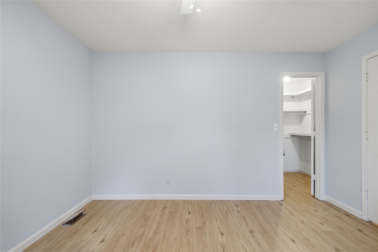
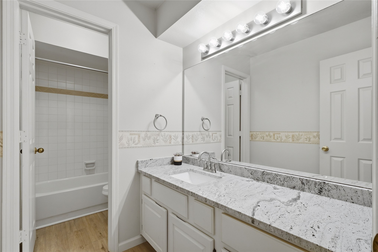
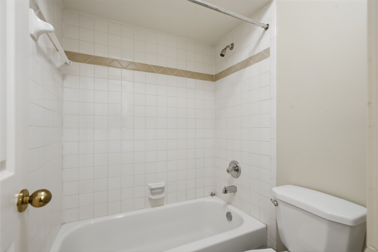
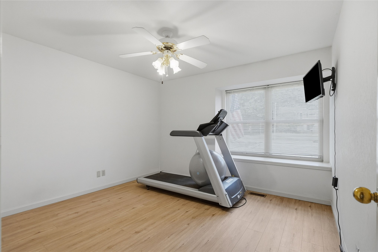
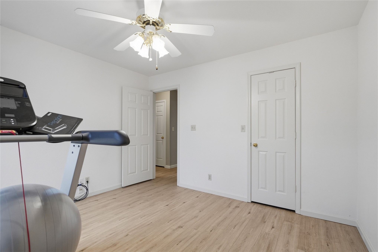
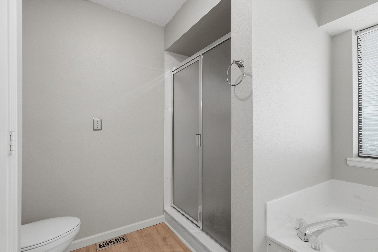
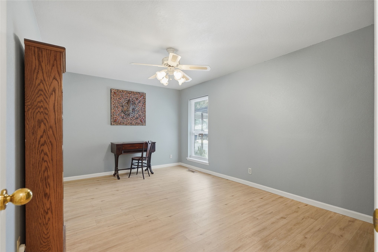
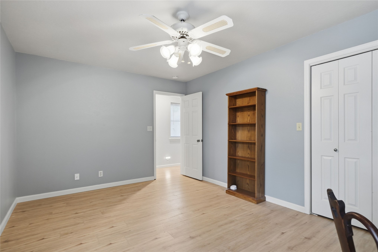
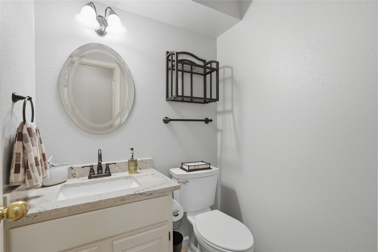
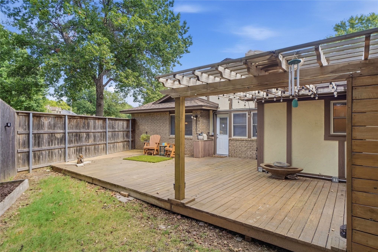
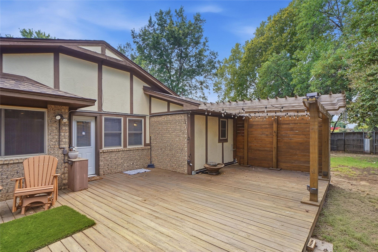
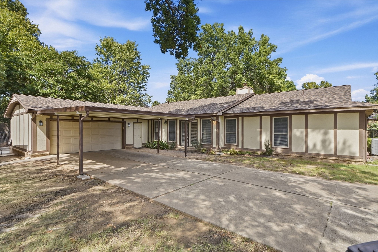
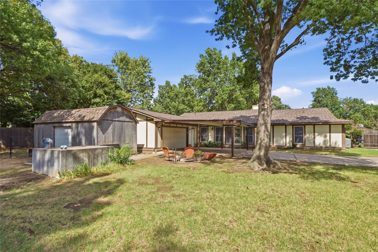
Welcome to the space you've been looking for in South Tulsa, located in the highly sought-after Jenks School District! Tucked away on a quiet cul-de-sac, this 4-bedroom 3.5-bath home is situated on an impressive nearly half-acre lot surrounded by mature trees. Inside, a flexible floor plan provides plenty of room to spread out, including a private bedroom and bath arrangement ideal for guests, multigenerational living, a home office, or additional living space. The kitchen features double ovens and generous workspace, while the living area is anchored by a cozy fireplace. Walk-in closets and abundant storage add everyday functionality throughout the home. Step outside and discover something increasingly hard to find: a spacious yard with room to entertain, play, garden, or create the outdoor living space you've been dreaming about. A rear-entry attached garage, storm cellar, and storage shed add even more versatility. All of this in an established South Tulsa neighborhood with convenient access to shopping, dining, highways, and everything the area has to offer. Nearly half an acre, a cul-de-sac location, flexible living space, and Jenks schools make this one you'll want to see!

9/19/2026 11:00AM - 1:00PM CDT

9/20/2026 2:00PM - 4:00PM CDT

4
beds

4
baths

2,537 Sq.Ft. LIVING AREA

0.48 Acres lot

image

Schedule a Showing

We would love to show you our beautiful property. Please select your preferred date and time below. An agent will be in touch shortly to confirm your appointment.

Schedule a Showing

We would love to show you our beautiful property. Please select your preferred date and time below. An agent will be in touch shortly to confirm your appointment.
Thank you for your interest in 8812 S Delaware Place, Tulsa, OK 74137. We are reviewing your request and will be in touch shortly!
Amber Davis

Amber Davis

Features & Amenities

Interior

  • total bedrooms4
  • Total bathrooms4
  • full bathrooms3
  • half bathroom1
  • Laundry room Electric Dryer Hookup
  • Flooring Vinyl
  • Fireplace Gas Log
  • APPLIANCES Cooktop, Double Oven, Dishwasher, Gas Water Heater, Microwave, Oven, Range, Refrigerator
  • other interior Features Granite Counters, High Ceilings, High Speed Internet, Cable TV, Ceiling Fan(s), Electric Oven Connection, Electric Range Connection, Gas Range Connection

Area & Lot

  • Status For Sale
  • OPEN HOUSE

    9/19/2026 11:00AM - 1:00PM CDT

    9/20/2026 2:00PM - 4:00PM CDT

  • Living Area2,537 Sq.Ft.
  • Total Area2,537 Sq.Ft.
  • Lot Area0.48 Acres
  • MLS® ID2633596
  • TypeResidential
  • YEAR BUILT1988
  • NeighborhoodPresley Heights
  • Elementary SchoolEast
  • High SchoolJenks
  • School DistrictJenks - Sch Dist (5)

Exterior

  • STORIES1
  • Garage Space2.0
  • water SourcePublic
  • utilitiesElectricity Available, Fiber Optic Available, Natural Gas Available, Water Available
  • PoolNone
  • roofAsphalt, Fiberglass
  • lot featuresMature Trees
  • parkingAttached, Carport, Garage, Garage Faces Rear, Workshop in Garage
  • HEAT TYPECentral, Gas
  • AIR CONDITIONINGCentral Air
  • sewerPublic Sewer
  • SubstructureSlab
  • security FeaturesSafe Room Exterior
  • other exterior FeaturesConcrete Driveway, Landscaping

Financial

  • Sales Price$360,000
  • Real Estate Tax $3,911/yr
  • HOA $175/yr

Work With Us

J. Davis Homes delivers premier, quality construction to all of our clients. We work with you to deliver your new custom construction home on budget and without cutting corners.

Follow Us on Instagram